If your sliding glass door opens straight into the back of a dining chair, your patio layout already has a problem. A lot of Florida homeowners notice it after the furniture arrives. The space looked large enough during planning, but once the grill, seating, and pool traffic get added, the whole outdoor area starts feeling cramped.
You see this often around Orlando, Tampa, and Naples, where patios work hard almost every month of the year. Kids run in from the pool, guests move between the kitchen and covered patio, and furniture gets pushed around to chase shade from the intense sun. Without smart patio zone planning, even beautiful outdoor spaces become awkward fast.
In this guide, you will learn how to structure a Florida patio layout using the 3-zone formula. We will break down how to separate dining, lounging, and cooking areas so the patio feels more open, moves better, and works with real Florida living instead of against it.
Quick Takeaways
|
Why Patio Layout Matters More in Florida Homes
A patio in Florida works more like an extra living room than a seasonal hangout spot. You use it during the summer months, through mild winters, and during long weekends when family visits. Because of Florida’s year-round outdoor lifestyle, layout matters far more here than it does in seasonal states.
A lot of patios fail because they try to force too many activities into one open rectangle. You may want a dining area, a TV wall, comfortable seating, a grill station, and room for wet feet coming from the pool. Without structure, foot traffic cuts through every corner of the patio.
The problem gets worse on lanais. Screen walls create hard boundaries, so bad lanai furniture placement cannot spill outward the way it can in open backyards. A single oversized sectional can choke the entire patio traffic flow.
In South Florida, sun direction matters too. Afternoon glare can make a seating area unusable by 4 PM. In Orlando, covered lanais often trap heat if grills sit too close to lounge spaces. Tampa homes near water frequently deal with wind pushing smoke back toward seating zones.
You also have practical issues most national blogs ignore:
sliding door clearance
screen door swing paths
proper drainage
HOA footprint restrictions
furniture fading from constant sun exposure
A smart Florida patio layout handles movement first, then furniture second. Once the flow feels natural, the entire outdoor living space starts feeling larger without expanding the slab.
What Is the 3-Zone Formula?
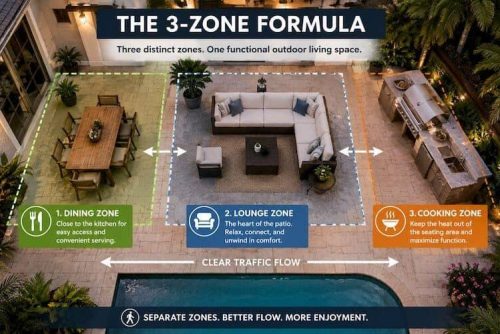
The 3-Zone Formula separates your patio into three distinct activity areas instead of treating the whole patio like one giant furniture pad. It sounds simple, but the difference is huge once you start using the space daily.
Most successful outdoor living layout plans in Florida adhere naturally to this structure:
Dining zone
Lounge zone
Cooking or utility zone:
Each area serves a purpose while maintaining comfortable movement between them.
Zone 1: Dining Area
Your dining zone works best near the home for convenient access to the kitchen. Carrying food across the entire patio gets old quickly during family meals or dinner parties.
Leave enough clearance around the dining table so dining chairs can slide out without blocking pathways. One common mistake is forcing oversized dining sets into narrow lanais.
For example, a six-person table may technically fit on paper, but once chairs pull back, the walkway disappears.
Zone 2: Lounge Area
The lounge section becomes the heart of the patio. This is where lounging, conversation, and relaxing usually happen. Good patio seating arrangement matters here. You want:
room between chairs
clear TV visibility if applicable
easy movement toward the pool
separation from cooking heat
A fire pit or outdoor rug can act as a visual anchor to help the area feel intentional instead of random.
Zone 3: Cooking and Utility Area
Your outdoor kitchen zone should stay along the perimeter whenever possible. Heat, smoke, and grease create what many designers call a hot zone. Keeping grills separated from dining or lounge areas improves comfort immediately.
A proper outdoor kitchen patio layout should include:
prep counter space
trash access
room around appliance doors
airflow around grills
safe walkways
If you plan to add a grill island later, plan the traffic lanes now. A lot of homeowners forget how much room appliance doors actually need once open.
How to Split Patio Space the Right Way
Most patios feel crowded because one feature consumes too much square footage. Usually, it is the sectional or oversized dining setup.
The easiest way to balance the layout is the 60-25-15 rule.
Patio Function | Recommended Space Allocation |
Lounge & Conversation | 60% |
Dining & Transition | 25% |
Cooking & Utility | 15% |
60% Lounging and Conversation
The majority of your patio should support an outdoor entertaining space and everyday relaxing.
This area may include:
Comfortable sectional or deep-seating arrangement
A low-profile coffee table or fire feature
Media viewing angles for an outdoor TV
Ambient lighting layers like sconces or string lights
Clear spacing for movement between seating groups
Florida homeowners spend more time relaxing outdoors than they realize, especially in covered lanais protected from rain and heat.
25% Dining and Transition
Your outdoor dining space works best close to doors leading inside. The path between the kitchen and patio should feel open, not cramped. If guests constantly need to turn sideways to move around chairs, the layout needs adjustment.
Smaller patios often work better with:
round tables
benches
movable seating
compact dining sets
15% Cooking and Utility
Cooking spaces usually need less square footage than homeowners expect. What matters is efficiency.
You need:
prep room
airflow
storage
safe spacing around appliances
On many Orlando patios, simply rotating the grill 90 degrees improves the entire patio traffic flow.
For smaller lanais, combining functions helps. A dining table may double as prep space during parties. Built-in benches can reduce bulky furniture footprints.
Larger backyard patio projects need dedicated walkways. If guests heading to the pool constantly cross through conversation seating, the patio never feels comfortable.
A good functional patio design keeps movement predictable.
Common Florida Patio Layout Mistakes
Most patio problems start after furniture arrives. Measurements looked fine during planning, but real-life movement tells a different story.
Oversized Furniture
Large sectionals dominate smaller lanais quickly. You lose easy movement, especially near sliders and screen doors. Clean, smaller furniture with clean lines often works better in Florida homes than bulky deep seating.
Blocking Sliding Doors
This happens constantly. If guests have to walk around the back of a chair every time they enter the patio, the layout is fighting the house instead of working with it. Screen door swing clearance matters too. One badly placed chair can destroy an entire traffic lane.
Ignoring Sun and Heat
A west-facing patio in Tampa or Naples can become brutally hot in late afternoon. Without shade structures like pergolas or retractable awnings, furniture materials fade quickly.
Dark cushions near reflective concrete pavers or natural stone also trap heat. Fans, shade direction, and grill placement all affect comfort.
Expanding the Patio Without Checking Restrictions
Some homeowners immediately think they need a larger slab. Sometimes they do. Other times, smarter patio zone planning solves the issue without construction.
Florida HOAs and local water districts often regulate impervious surface coverage. Expanding a covered patio or adding hardscape can trigger drainage reviews or permit requirements.
Optimizing the existing space first can save thousands.
You can also explore different enclosure strategies for Florida lanais if the patio feels too exposed or restrictive during peak heat and rain.
Patio Layout Ideas Based on Lifestyle
The best patio design depends on how you actually live, not what looks good online.
For Families With Kids
Open movement matters most. Wet traffic from the pool needs direct paths without squeezing between furniture. Durable materials and open sightlines help keep the patio functional.
For Entertaining Guests
Conversation flow becomes the priority. Group seating is closer together instead of spreading furniture around the edges. An intimate dining setup often feels more comfortable than oversized banquet seating.
For Outdoor Kitchen Homes
If your patio revolves around cooking, the outdoor kitchen zone should connect naturally to dining and lounge spaces without overlapping them. A good outdoor living setup keeps guests nearby without trapping them in grill heat.
For Quiet Morning and Evening Use
Some homeowners mainly want a relaxing retreat for morning coffee and evening downtime. In those cases:
smaller lounge clusters
layered lighting
potted plants
softer seating arrangements
Often outperform oversized entertainment layouts. The best design outdoor spaces balances your daily habits with the desired functionality of the patio.
When a Patio Needs More Than Just Rearranging
Sometimes, furniture is not the real issue. The structure itself limits the patio.
Builder-grade slabs around Orlando and Tampa are often undersized for modern outdoor kitchens, dining setups, and larger seating groups. You may simply run out of usable room.
Other common structural problems include:
Awkward patio shapes
Drainage slopes create a soggy mess
Poor transitions between the patio and pool
Lack of electrical access
Narrow lanai dimensions
Missing shade coverage
At that point, rearranging furniture becomes a temporary fix.
When Professional Patio Planning Makes More Sense
A well-designed patio should feel like a true extension of your indoor living spaces. You should move through it naturally without constantly adjusting chairs or rerouting guests.
Professional layout planning helps identify problems before money gets wasted on furniture or unnecessary expansions. Material choices matter too, especially with Florida’s heat, rain, and abundant sunshine. Even material selection affects how comfortable the patio feels during the hottest parts of the year.
If you are considering resurfacing, expanding, or redesigning your backyard, this guide on upgrading your patio structure helps explain when structural improvements actually make financial sense.
At Creative Outdoor Florida, we approach patio planning with careful planning and real-world usability in mind. A patio should not just photograph well. It should work during cookouts, rainy afternoons, birthday parties, and quiet nights outside. The best layouts always feel natural once you start living in them.