You can replace pavers, move a pergola, or expand a patio later. However, following the right backyard design process from the start helps prevent costly layout mistakes that are much harder to fix once construction begins.
Many backyard remodeling problems are blamed on construction, yet they often begin much earlier. An outdoor kitchen ends up too far from the dining area. A pool leaves little room for entertaining. Drainage becomes an issue after the first heavy summer storm. By the time those problems become obvious, changing the layout usually means additional labor, delays, and extra expense.
The difference between a no-headache remodel and a frustrating one often comes down to the backyard design process.
Our previous guides explained what a backyard design company does and how its role differs from a general contractor. Those articles focused on the people involved. This guide focuses on what happens before construction begins and why every successful Florida backyard remodel starts with a clear plan.
Whether you are adding a patio, outdoor kitchen, pool, or planning a complete backyard makeover, understanding the backyard design process helps every decision work together before the first shovel ever reaches the ground.
Key Takeaways: Planning vs. Guesswork
|
Most Backyard Remodeling Problems Start Before Construction Begins
Many remodeling problems begin long before anyone starts digging.
When a project feels over budget, the layout no longer works, or newly installed hardscape has to be removed for utilities, it is easy to blame construction. More often, those problems started during planning because important decisions were never made before work began.
The Cost of Out-of-Order Upgrades
Imagine adding a patio today because it seems like the logical first step. Months later, you decide an outdoor kitchen would make the space more useful for entertaining. After reviewing the property, you discover that gas lines, electrical service, and drainage all need to pass beneath the finished patio.
Suddenly, a project that looked complete requires demolition before new construction can continue.
Situations like this happen more often than most homeowners expect. The same pattern appears with pool layouts, pergolas, retaining walls, landscape lighting, irrigation systems, and even plant selection. Each feature affects the others. Planning them independently often creates conflicts that become expensive to solve once construction has already started.
A thoughtful design plan answers those questions before materials are ordered or permits are submitted. Instead of reacting to problems during installation, every decision supports the finished vision from the beginning.
Remodeling Without a Backyard Design Process Creates Expensive Guesswork
The backyard design process replaces assumptions with informed decisions.
Without a structured planning phase, contractors, suppliers, and homeowners often work from incomplete information. Everyone may have a different idea of the finished project, making it harder to estimate costs, coordinate schedules, or anticipate site challenges.
A complete landscape design plan creates one shared roadmap. It identifies where structures belong, how people move through the outdoor spaces, where utilities should run, and how landscaping, lighting, and hardscape connect together. Rather than treating every improvement as a separate project, the master plan organizes the entire property into one cohesive design using professional backyard design services in Florida.
It also helps establish realistic expectations:
Paper changes are cheap: During the planning stage, adjustments cost very little because everything still exists on paper. Moving a patio five feet, relocating a fire pit, or expanding a seating area usually takes minutes in a drawing.
Field changes are expensive: Making those same changes after pavers have been installed can add days of labor and thousands of dollars to the project.
A structured design process also creates more reliable construction estimates. Instead of asking contractors to price ideas, you are asking them to price clearly defined work. That leads to more accurate proposals and fewer surprises once construction begins.
What the Backyard Design Process Looks Like From Start to Finish
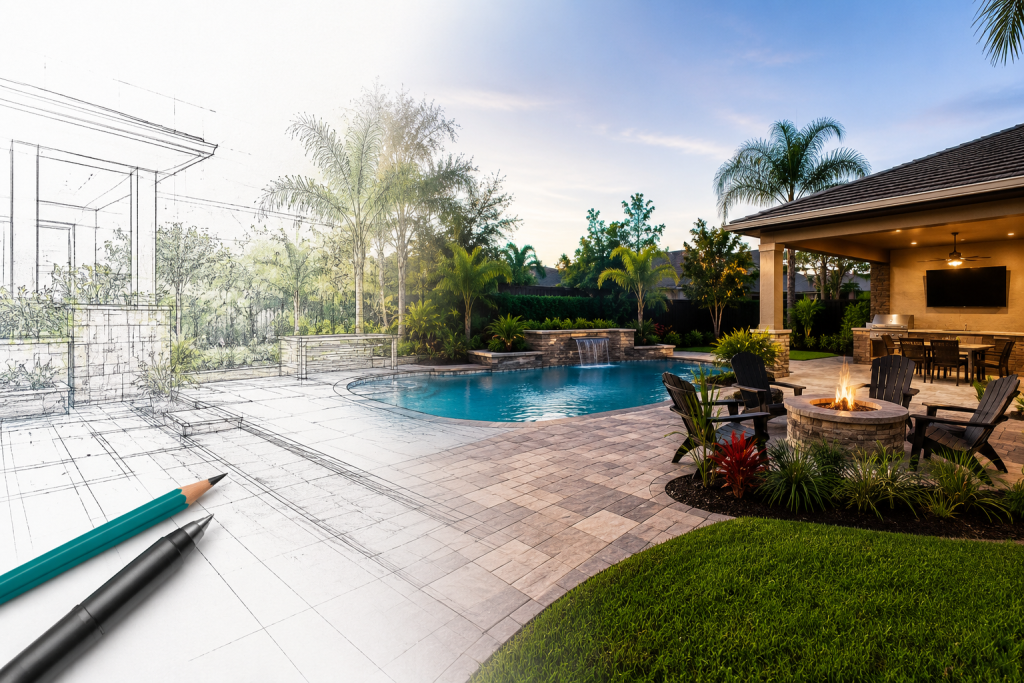
A successful remodel follows a series of planning steps before construction begins. The backyard design process is not simply drawing a patio or choosing pavers. It is a structured landscape design process that helps organize your property, your lifestyle, and your construction goals into one buildable plan.
While every project is different, most professional designs move through the following stages.
Stage 1- Understand How You Want to Use the Space
Every project begins with your lifestyle, not the materials. A landscape design consultation helps identify how you want the finished backyard to function. Some homeowners want a quiet retreat with shaded seating. Others prioritize outdoor dining, poolside entertaining, or open lawn space for children and pets.
These conversations shape every decision that follows. Instead of asking where the patio should go, a designer first asks how you plan to use it. That difference often separates a backyard that simply looks attractive from one that works well every day.
Stage 2- Evaluate the Property Before Designing Anything
Every successful residential landscape begins with understanding the property before any design decisions are made. During the site inventory, designers document existing grades, drainage patterns, utility locations, mature trees, existing vegetation, sunlight, and areas that naturally collect water after heavy rain. They also evaluate how equipment will access the property, typically through the side yard, because limited access can influence construction methods and future material deliveries.
Florida conditions make this step especially valuable. A backyard in Orlando may require different drainage solutions than one near Sarasota’s coast. In Fort Myers or Cape Coral, salt exposure and year-round heat can influence material choices and long-term plant selection. Even neighboring properties can perform differently depending on grading and soil conditions. Studying the property first helps avoid forcing a design onto a site that cannot realistically support it.
Stage 3- Organize the Backyard Into Functional Areas
Once the property has been evaluated, attention shifts to how the outdoor spaces should work together. Instead of treating the backyard as one large open area, designers develop functional diagrams that organize the property into separate activity zones.
Those areas often include:
Outdoor dining
Lounge and conversation spaces
Cooking areas
Pool and recreation zones
Planting beds
Service areas for equipment and utilities
The objective is simple. Every area should feel connected while allowing people to move naturally throughout the property. Comfortable circulation often becomes just as important as the individual features themselves.
Stage 4-Develop the Concept Before Finalizing the Details
Once the layout feels right, the ideas become more detailed. Early conceptual design plans explore different ways to arrange patios, walkways, shade structures, planting areas, and major focal points so the backyard feels balanced before construction begins. This is the stage where adjustments happen most easily because nothing has been built yet.
You may decide the outdoor kitchen works better closer to the dining area. A pergola might provide more usable shade after its position is adjusted. Even relocating a pathway a few feet can improve how guests move through the backyard. Many homeowners also appreciate seeing 3D renderings during this stage because they help transform ideas into something much easier to visualize before construction begins.
Stage 5-Refining the Final Design Plan
The last planning stage prepares the project for construction. The final design plan combines layout decisions, material selections, planting concepts, drainage considerations, and lighting into one coordinated roadmap designed to achieve visual unity across the entire property.
Instead of leaving decisions to be made during installation, contractors receive a clearer understanding of what will be built and how different features connect throughout the property. That preparation reduces uncertainty for everyone involved while making the transition to custom backyard design services much smoother.
Why Florida Backyards Need More Planning Than Most Homeowners Expect
The same backyard design process does not produce the same solution for every property. Florida’s climate, terrain, and local regulations influence design decisions long before construction begins. A layout that works well for one home may require significant adjustments just a few miles away.
The Drainage Factor: A backyard that appears perfectly level during the dry season can collect standing water after one of Orlando’s afternoon thunderstorms. Without planning for water movement early, patios, planting beds, and lawn areas may not perform the way you expected.
The Coastal Factor: In Tampa, Clearwater, Sarasota, Naples, and Fort Myers, humidity and salt exposure can affect material performance and long-term maintenance. Choosing finishes simply because they look attractive in a photo often leads to disappointment if they are not suited to Florida’s environment.
The Planting Factor: Selecting native plants and other climate-appropriate species helps reduce irrigation needs and ongoing maintenance while supporting healthier growth throughout the year. A thoughtful plant selection also considers mature size, shade patterns, privacy, and how vegetation complements nearby hardscape instead of competing with it.
The Regulatory Factor: Property setbacks, easements, utility locations, and permitting requirements can all influence where structures are realistically placed. Addressing those factors during planning is far easier than redesigning the project after permits have already been submitted.
A successful design responds to the property you own instead of forcing ideas that worked somewhere else.
How A Design Plan Helps Contractors Build More Efficiently
A completed design plan benefits more than the homeowner. It also gives every contractor a clearer understanding of the project before construction begins.
Instead of interpreting rough sketches or verbal ideas, builders work from one coordinated roadmap. Pool installers know where plumbing should be routed. Electricians understand where landscape lighting belongs. Hardscape crews can prepare the correct elevations before pavers are installed. Landscapers know how planting beds connect with irrigation and drainage.
Everyone starts with the same information.
That coordination reduces confusion because important decisions have already been made. Rather than solving layout questions during construction, contractors can focus on delivering quality workmanship.
It also improves budgeting. When contractors receive a detailed site plan and a clearly defined scope of work, estimates become more consistent because everyone is pricing the same project. Comparing proposals becomes much easier when the design has already established what will be built. For homeowners planning a large backyard makeover, that clarity often becomes one of the biggest advantages of completing the planning phase first.
A Master Plan Lets Your Backyard Grow Over Time
Not every remodel happens all at once. Many Florida homeowners choose to complete improvements in stages, spreading investments over several years while still working toward one long-term vision. A master plan makes that possible.
You might begin with a larger patio and improved drainage during the first phase. Later, you can add a pergola, outdoor kitchen, landscape lighting, or expanded planting beds without disrupting work that has already been completed. Each improvement fits into the original design because it was considered from the beginning.
Without that roadmap, future additions often require demolition, relocated utilities, or changes that increase both cost and construction time. Professional planning gives your backyard room to evolve while maintaining one cohesive design.
While automated AI backyard design ideas can inspire initial layouts, a professional backyard design process transforms those digital concepts into technical, buildable plans that accurately account for drainage, local permitting, physical material thresholds, and long-term functionality.
Build the Plan Before Building the Backyard
A successful remodel rarely begins with demolition. It begins with a clear direction.
The backyard design process gives every decision a purpose before construction starts. Instead of choosing features one at a time, you develop a complete strategy that considers how the entire property will function today and years from now. Drainage, circulation, planting, lighting, materials, and future additions all become part of one coordinated plan rather than separate projects completed whenever time or budget allows.
That preparation benefits everyone involved. Homeowners gain a clearer understanding of costs and priorities. Contractors receive plans that reduce uncertainty during construction. Future improvements become easier because the original design already accounts for how the backyard can evolve over time.
Whether your vision includes a larger patio, an outdoor kitchen, a pool, or a complete backyard makeover, investing time in planning first usually creates a smoother building experience with fewer unexpected changes along the way.
Creative Outdoor Florida partners with homeowners from Orlando and Lakeland to Tampa, Clearwater, and down the Gulf Coast through Naples and Fort Myers. We turn rough ideas into buildable, practical master plans. Every stage of our process—including initial consultations, 3D conceptual renderings, and final landscape drawings—is built around Florida’s unique permitting demands, weather conditions, and wear over time.
The best backyard transformations are not created by making faster construction decisions. They are created by following a thoughtful backyard design process that gives every stage of the remodel a clear direction.
Frequently Asked Questions
1. What is the backyard design process?
The backyard design process is the planning stage that happens before construction begins. It typically includes a site evaluation, lifestyle planning, functional layout, material selection, drainage considerations, and a final design plan that guides the entire remodel.
2. Why is a design plan important before a backyard remodel?
A design plan helps organize every part of the project before construction starts. It reduces layout conflicts, improves contractor coordination, supports more accurate pricing, and helps prevent costly changes during installation.
3. How long does the backyard design process take?
The timeline greatly varies depending on the project’s size and complexity. Simpler backyard remodels may require only a few weeks of planning, while larger projects with pools, outdoor kitchens, or multiple structures typically take longer to finalize before construction begins.
4. Can I remodel my backyard in phases with one design plan?
Yes. A comprehensive master plan allows homeowners to complete improvements over time while maintaining one cohesive design. Future additions like pergolas, outdoor kitchens, lighting, or landscaping fit into the original plan without unnecessary reconstruction.
5. What should I bring to my first landscape design consultation?
Bring inspiration photos, a list of must-have features, a general budget range, and any questions about how you want to use the space. Sharing priorities early helps the design team create a plan that fits both the property and your long-term goals.