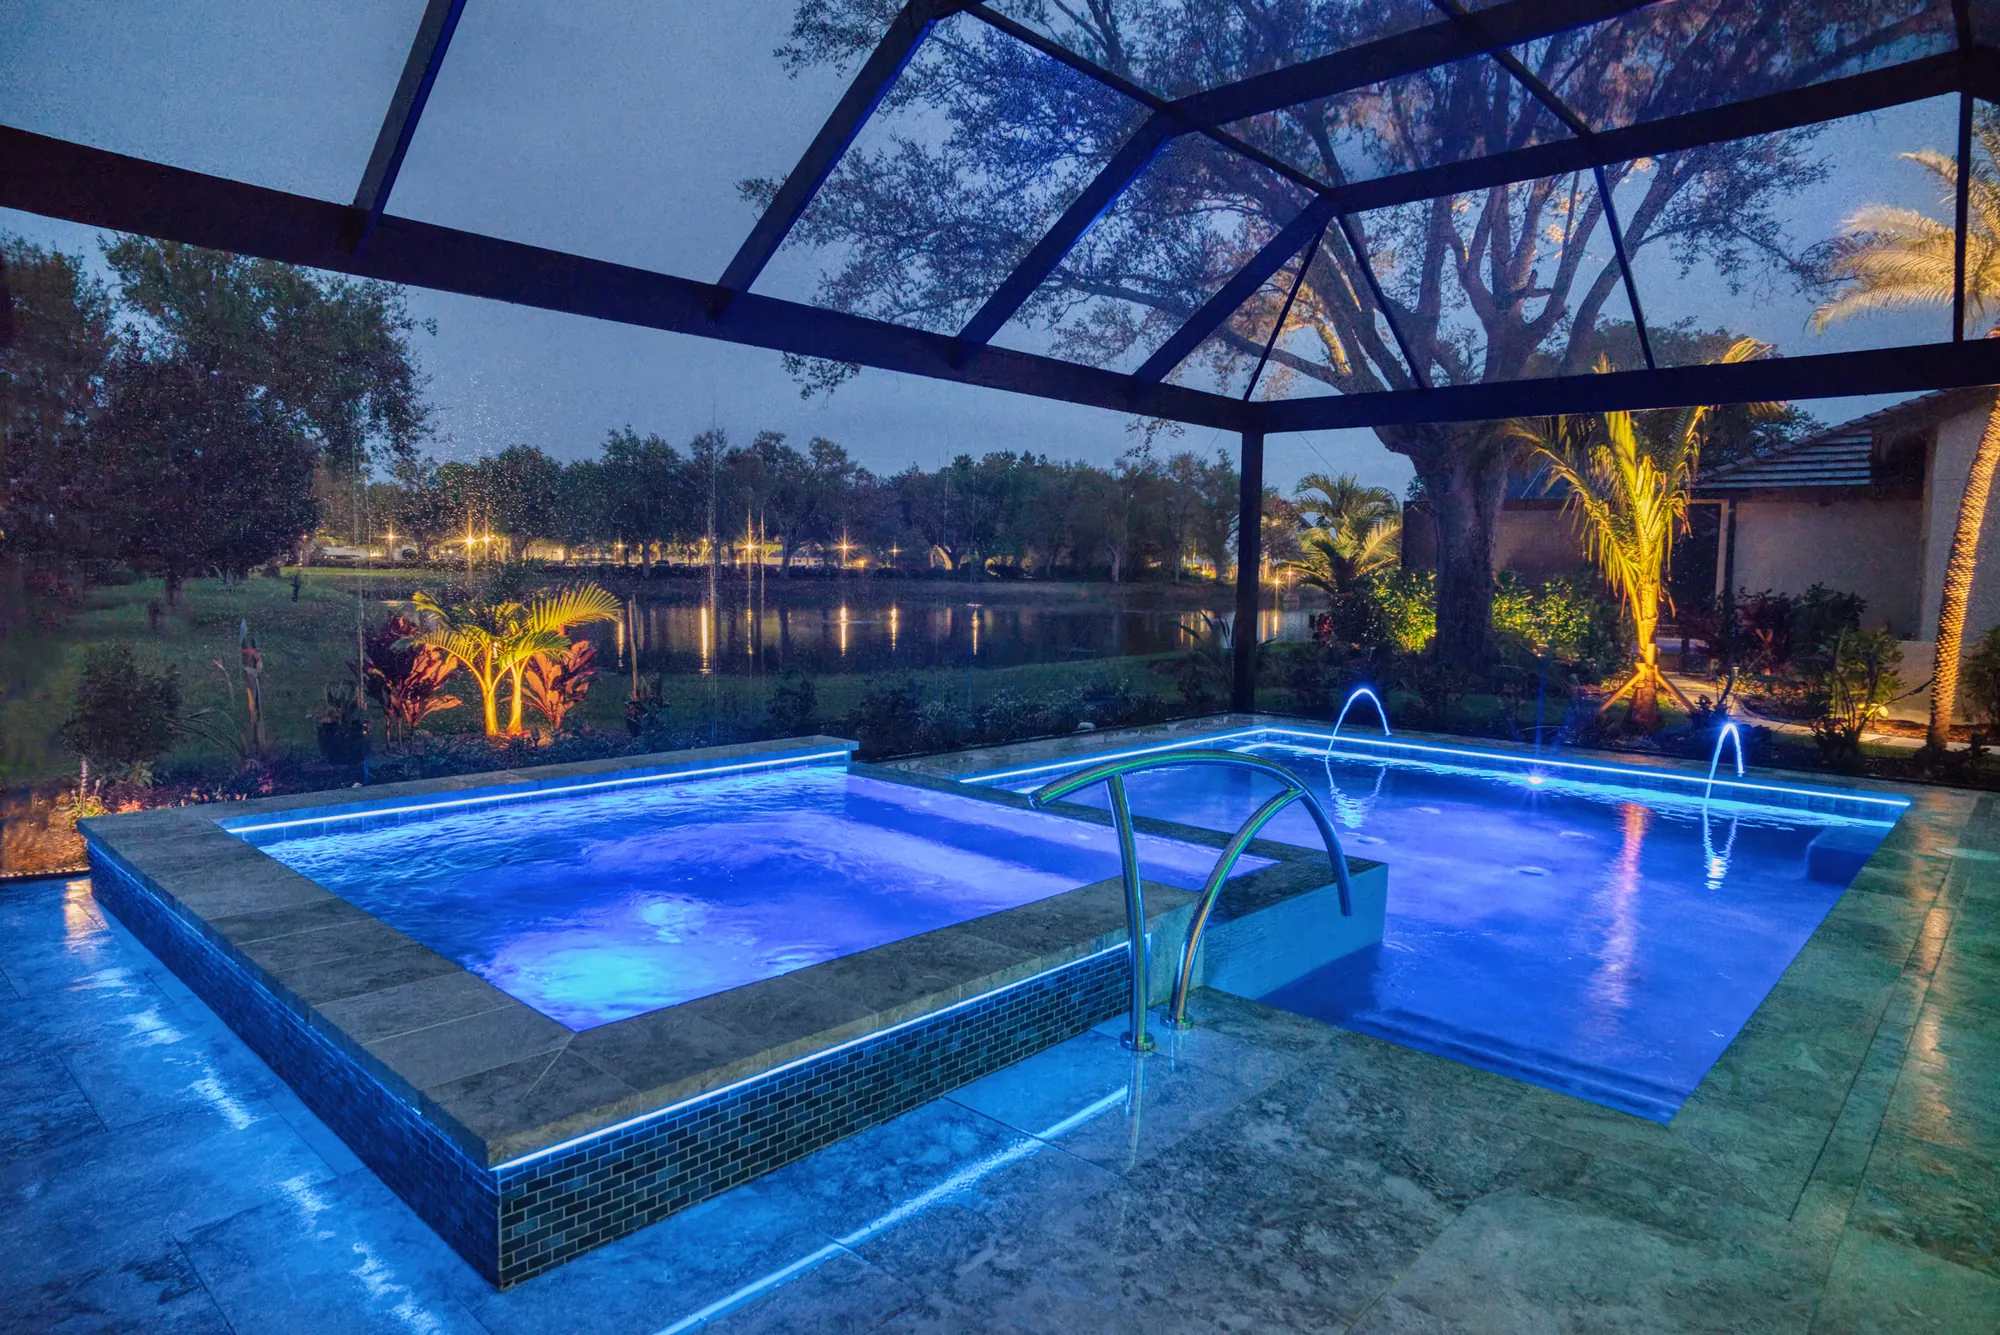
Complete Backyard Transformation in Venice, FL: New Pool, Spa, Screen Enclosure & Outdoor Kitchen
3D Design Walkthrough
The 3D design walkthrough for this Venice pool, spa, screen enclosure and outdoor kitchen.
About This Project
- New Pool & Spa
- Screen Enclosure
- Outdoor Kitchen
- Marble Paver Deck
- Landscape Lighting
- Landscaping
See the Transformation
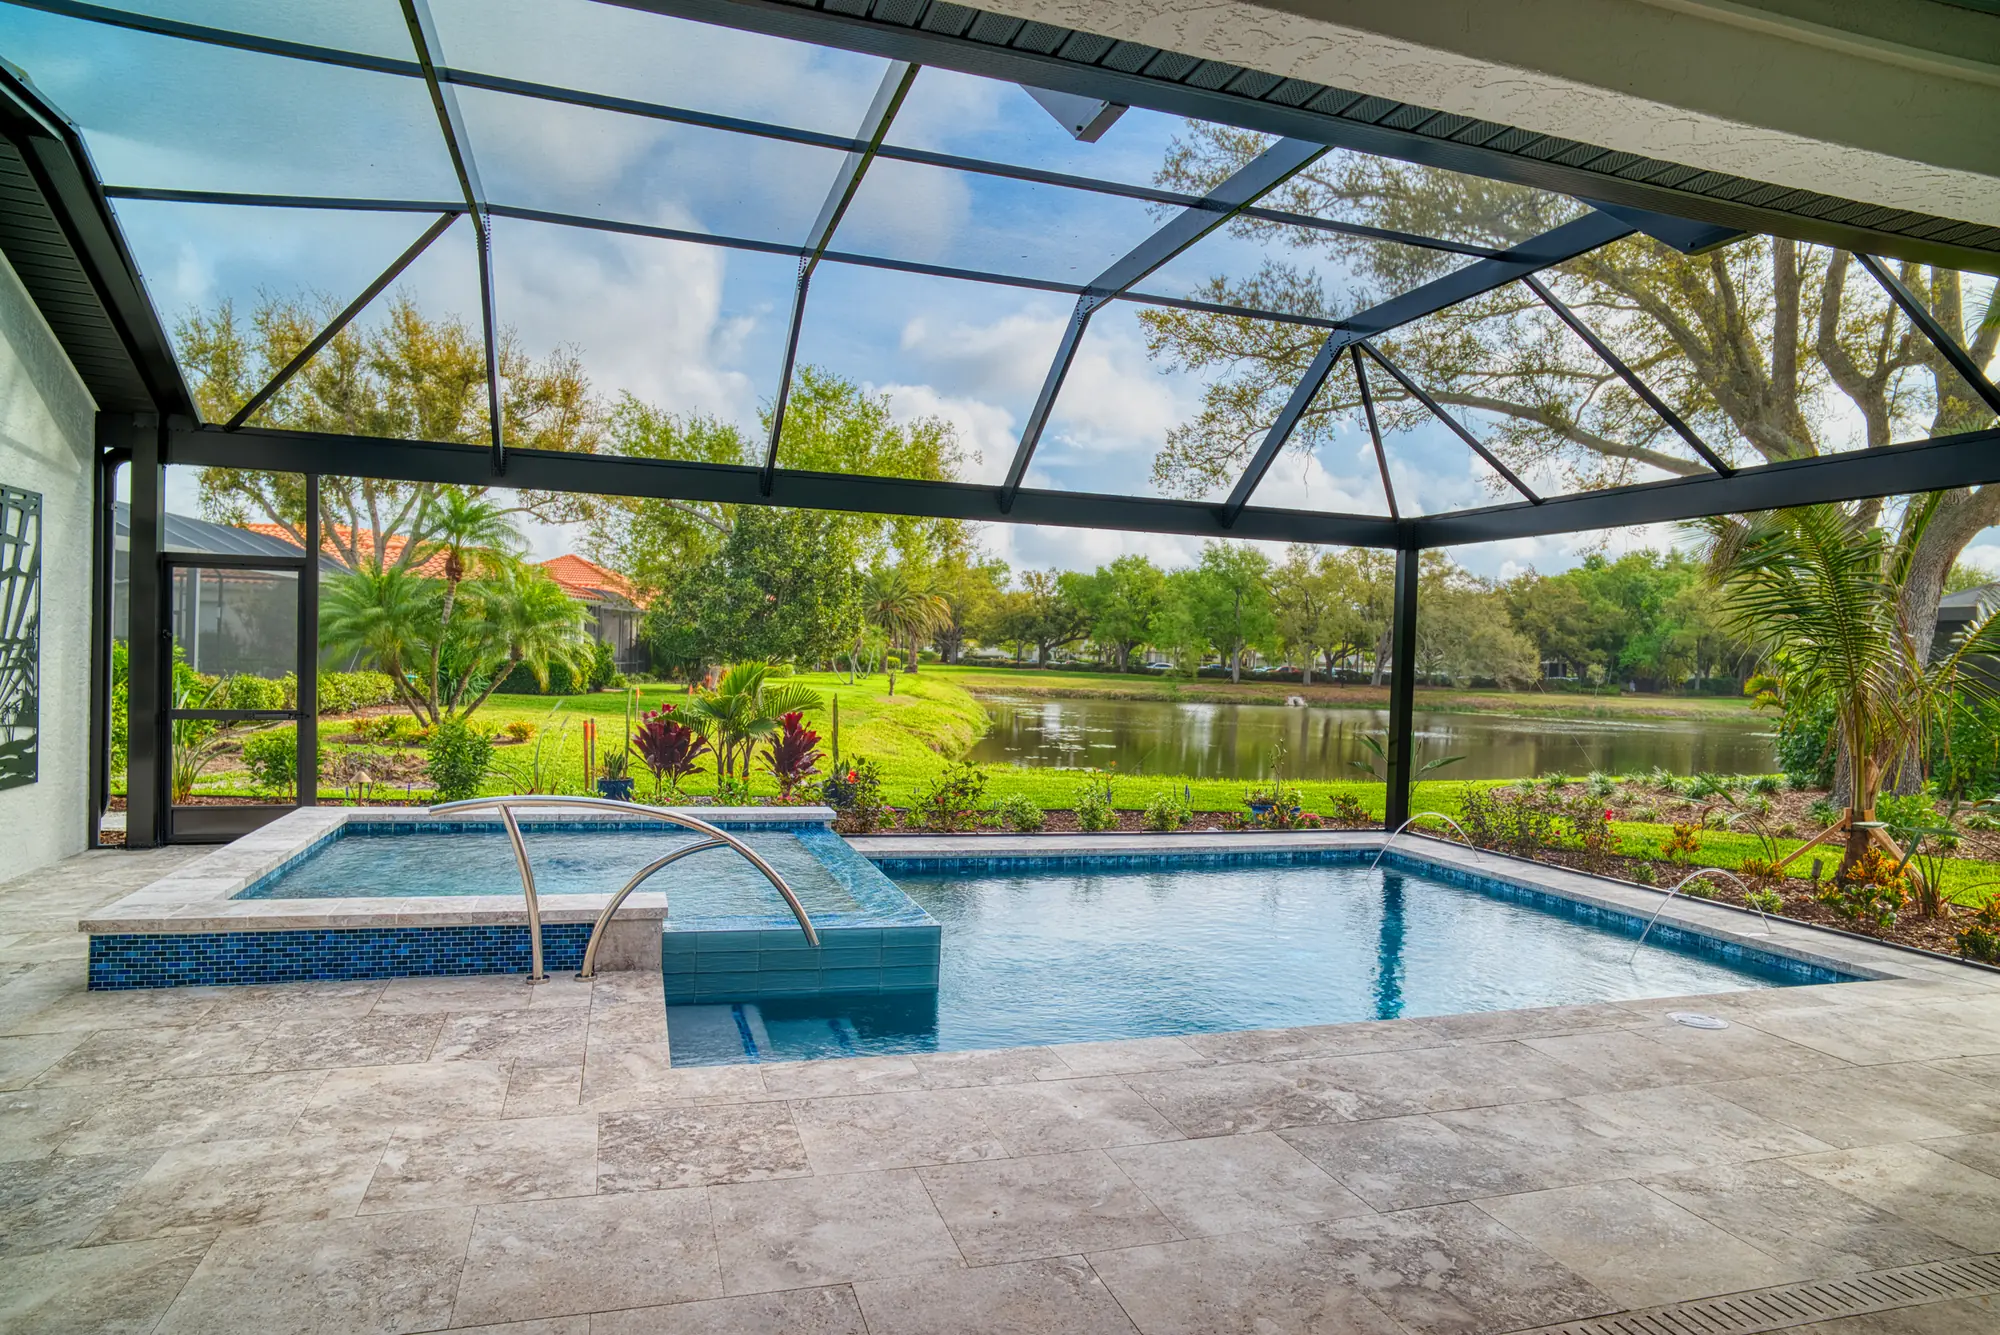
Drag the handle to compare the space before and after.
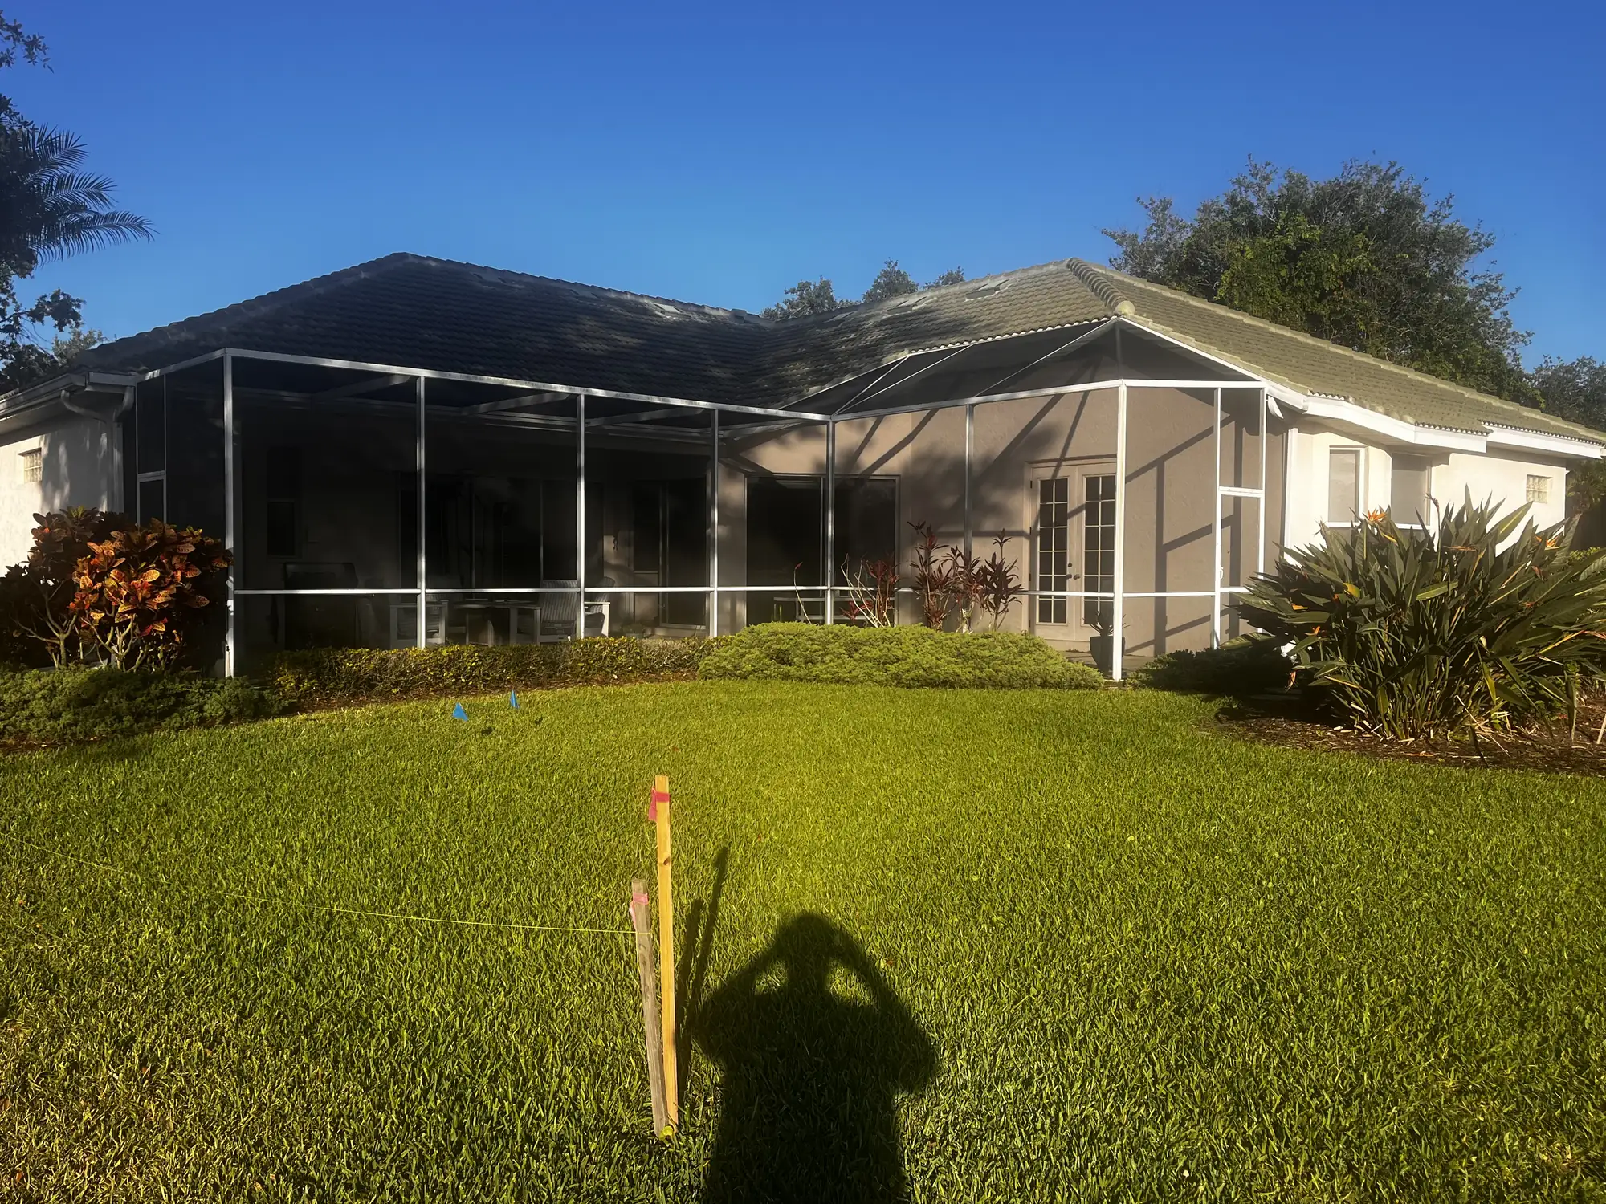
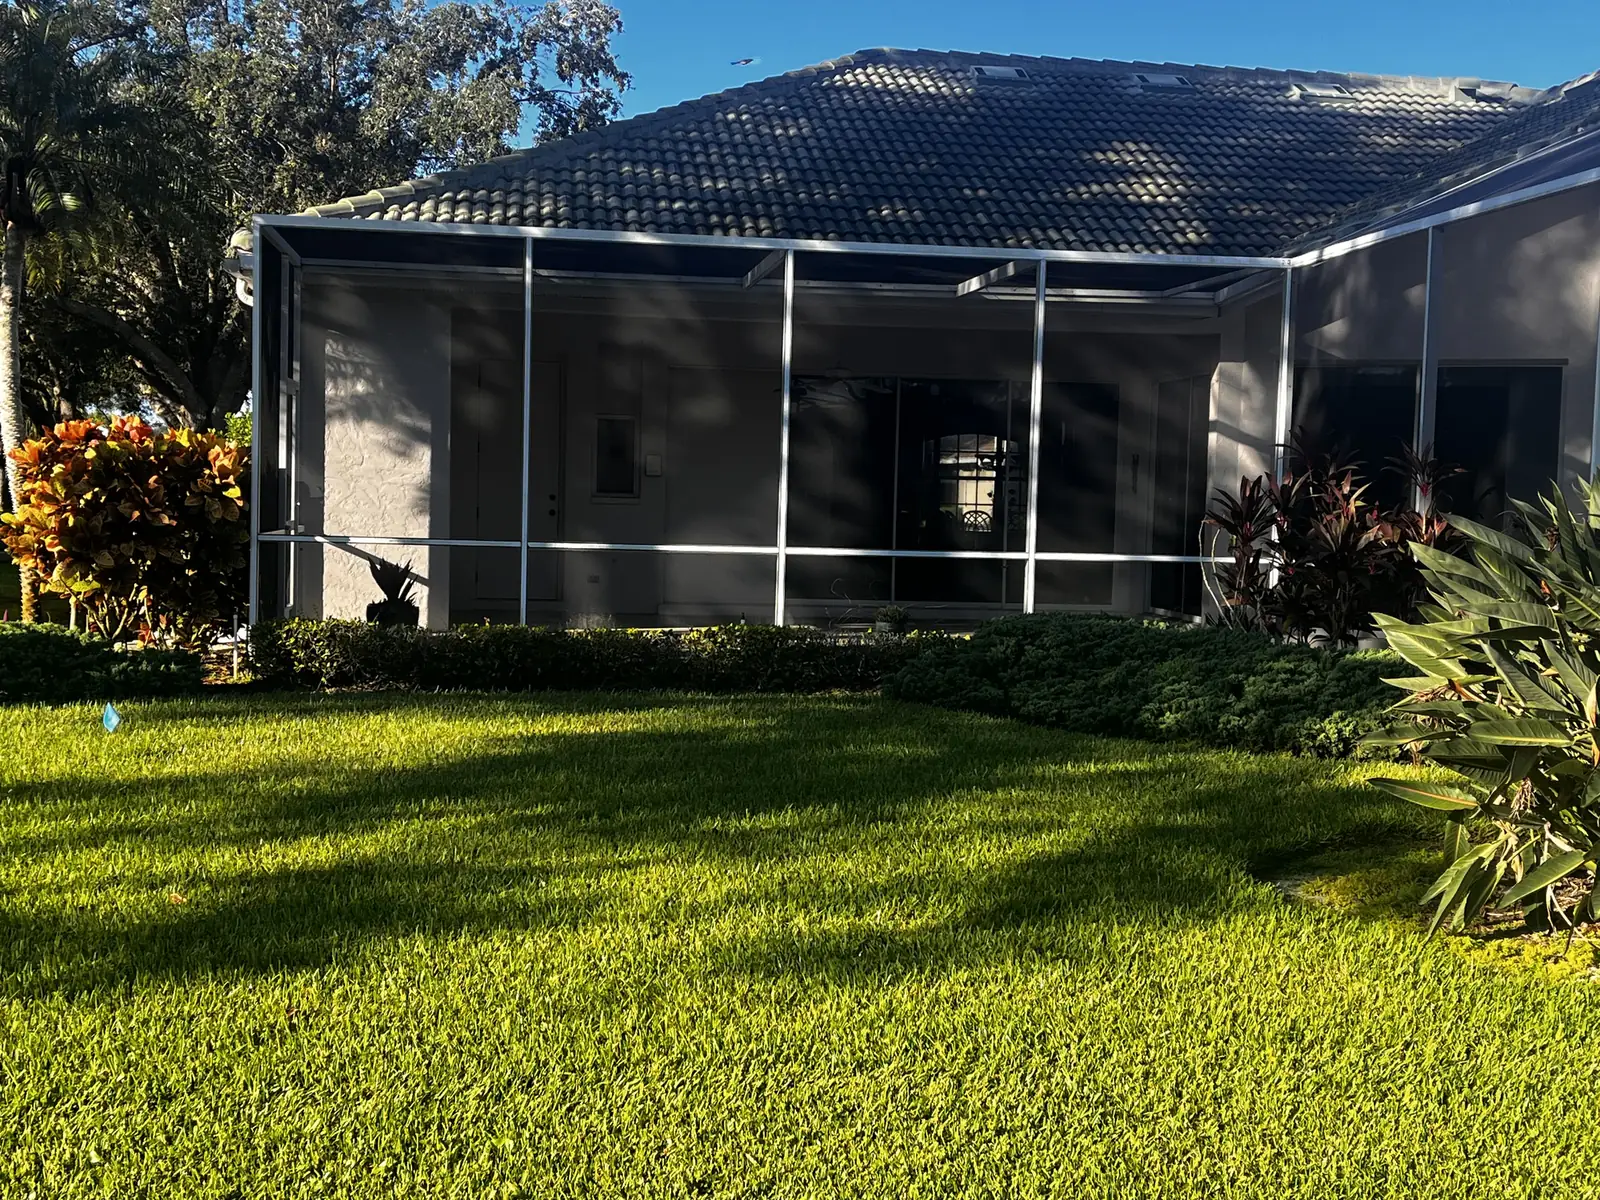
The Starting Point
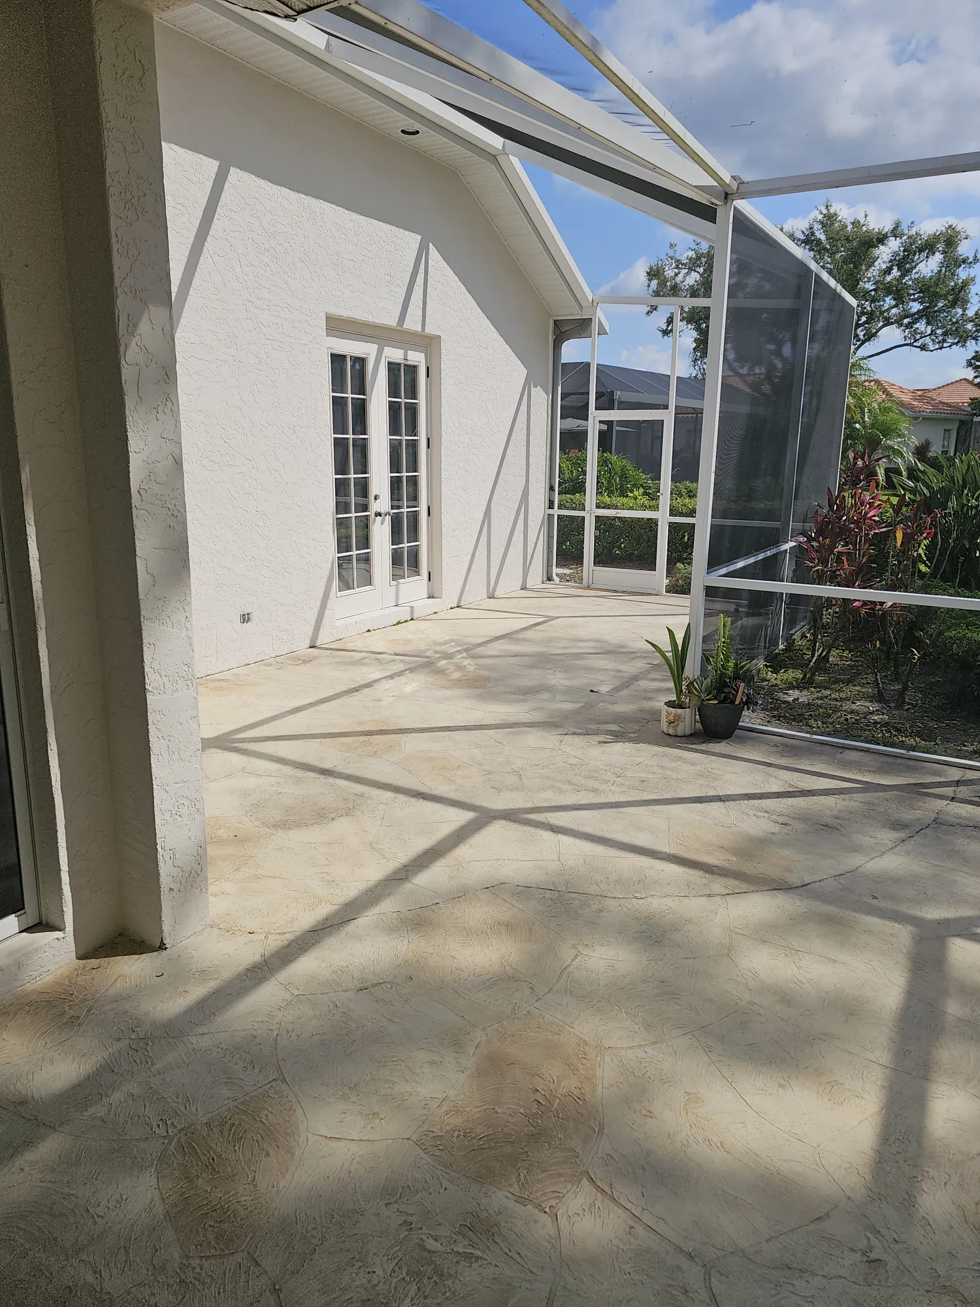
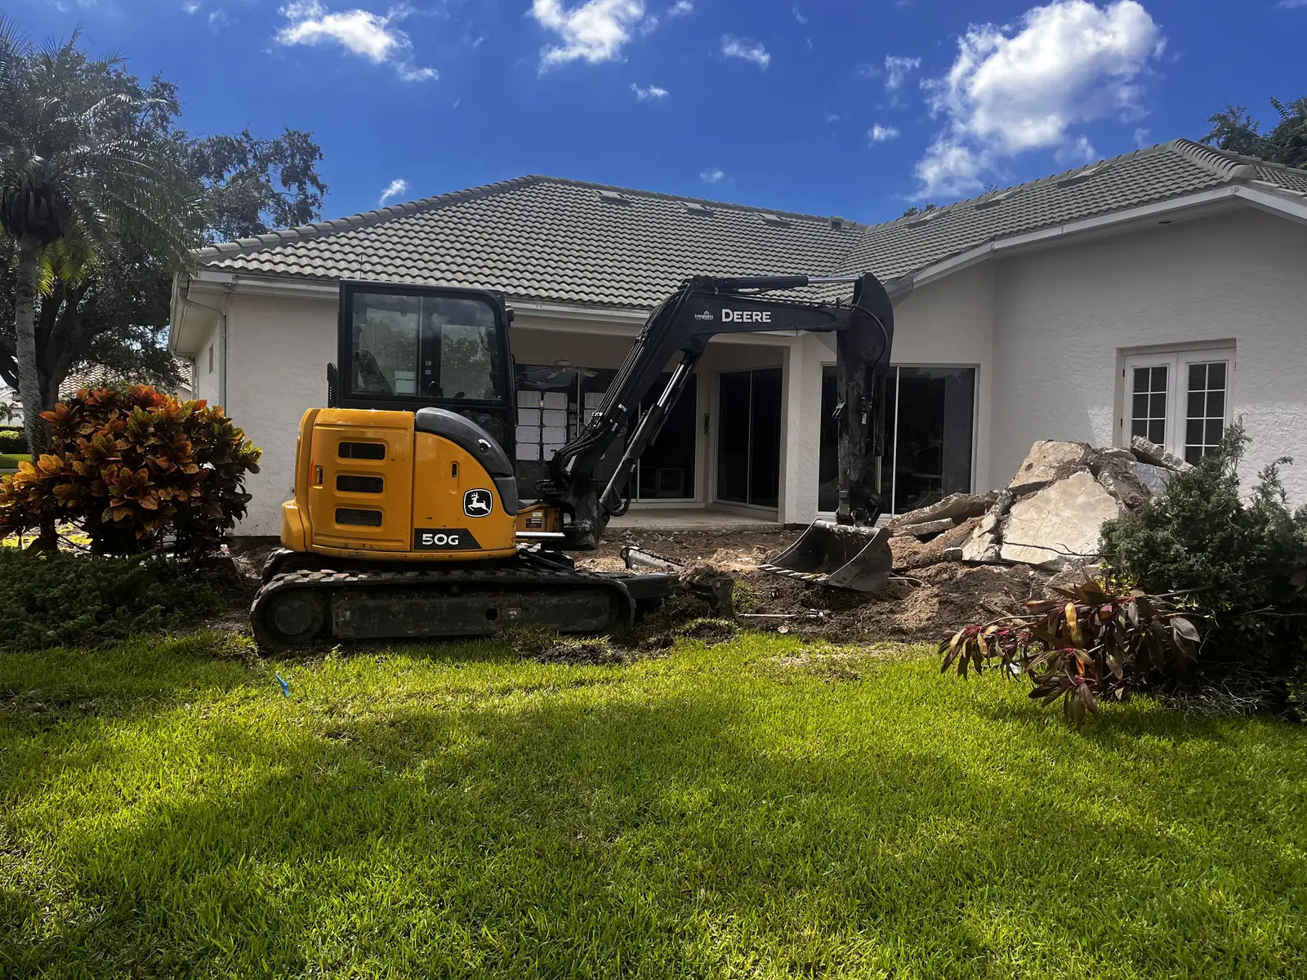
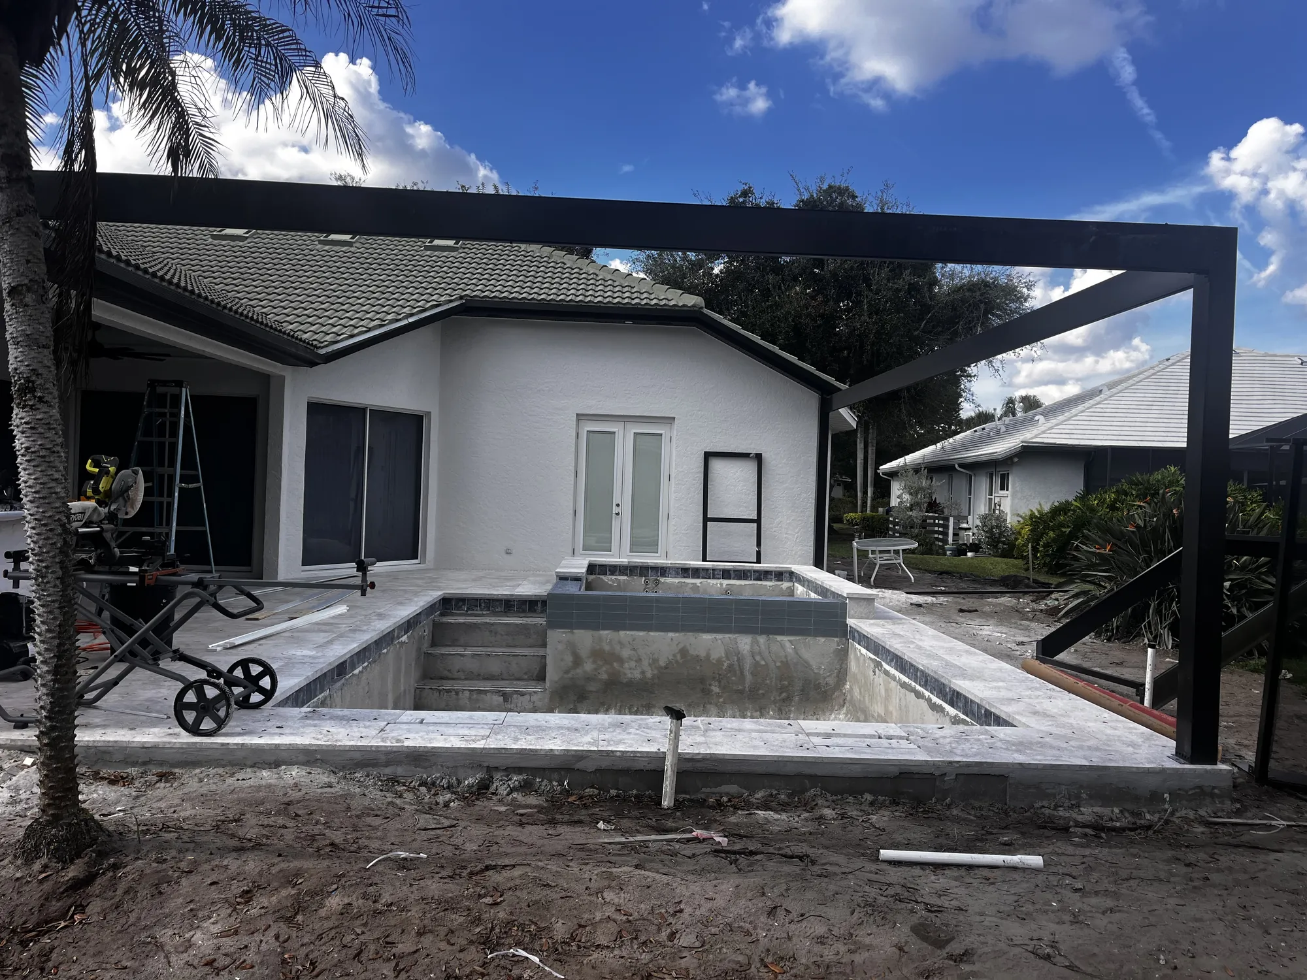
The project began by clearing the yard for a brand-new layout. The existing paver deck and screen enclosure were removed, trees and landscaping in the work area were cleared, and the site was prepped for a new pool.
What We Did
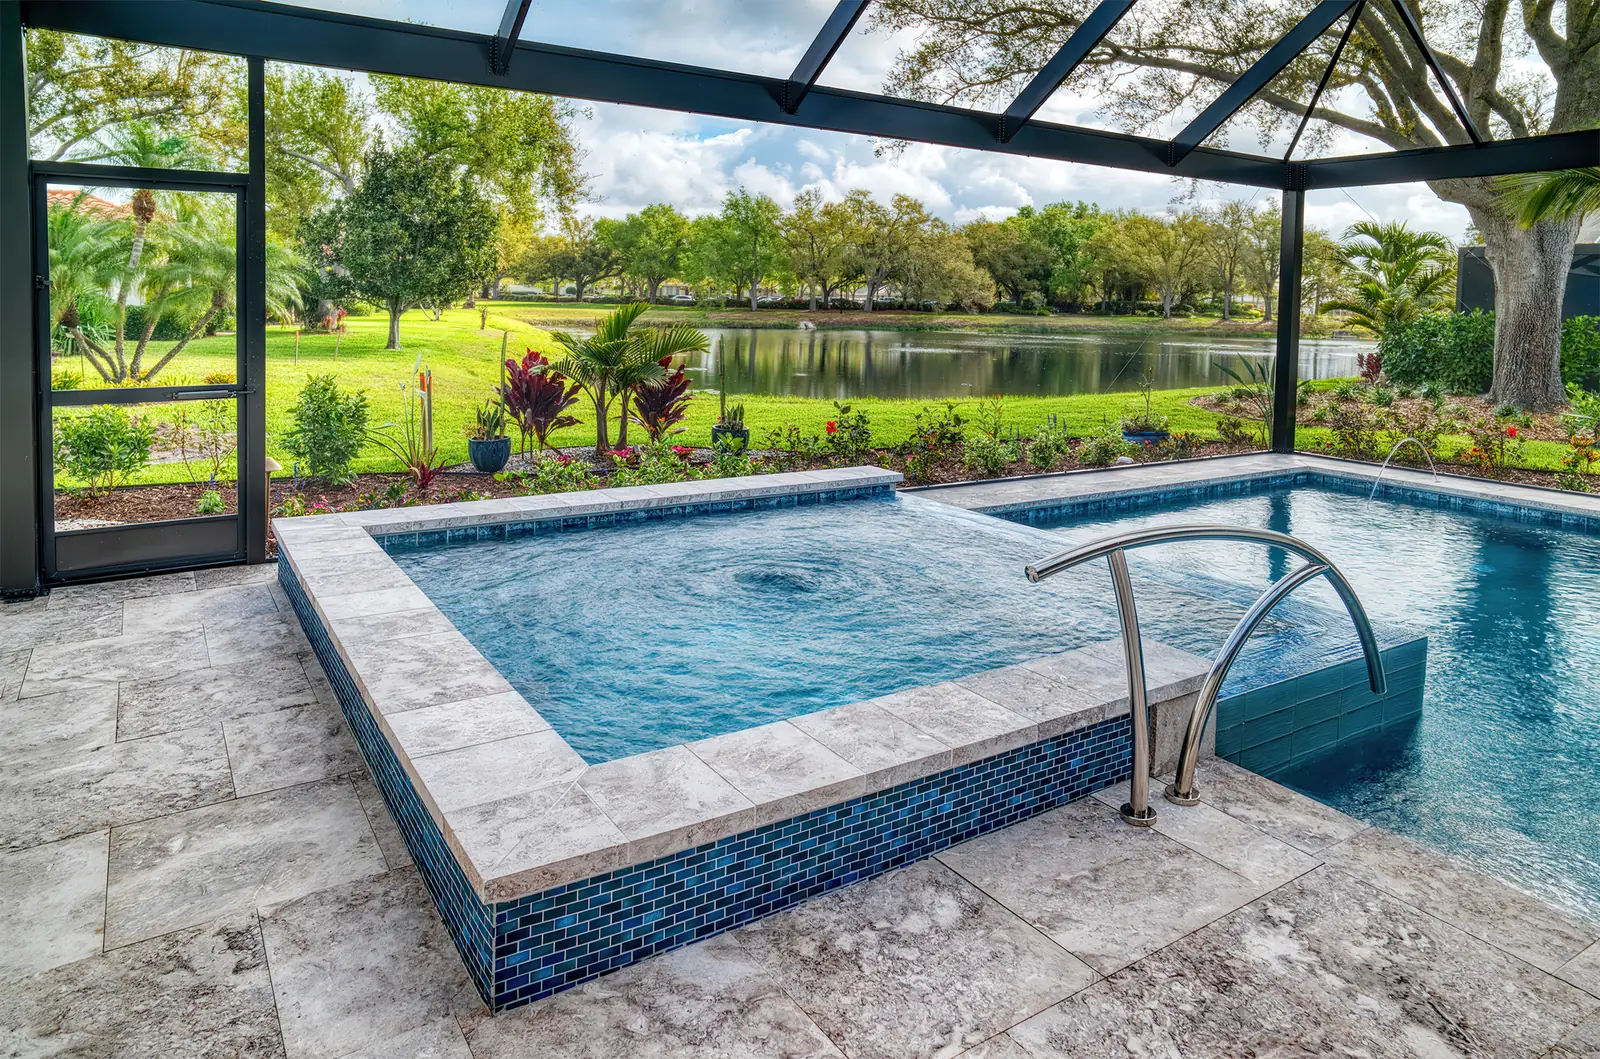
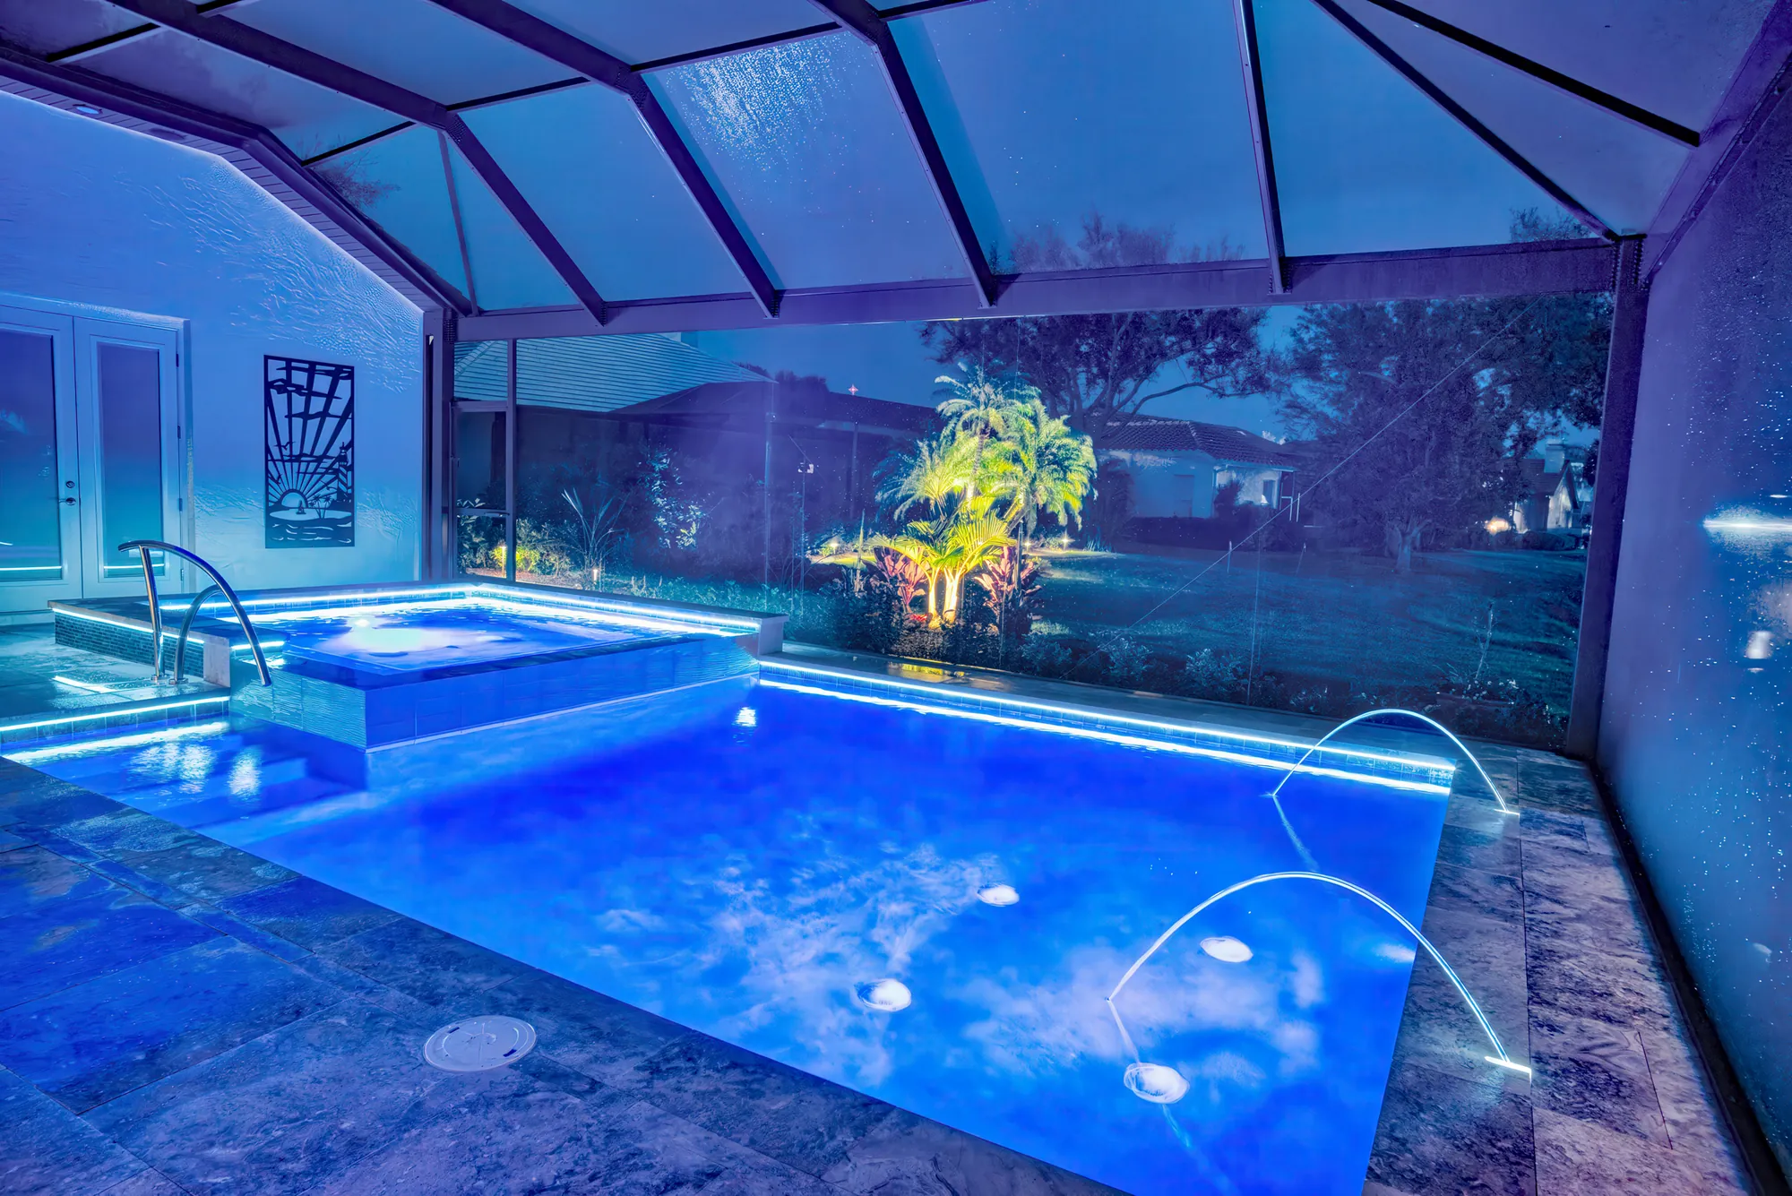
Pool & spa: We built a new 8,200-gallon gunite pool — about 315 square feet of water surface, with depths from 3′6″ to 4′6″ — finished in pebble interior plaster with waterline tile. Alongside it we set a raised 1,875-gallon spillover spa with a therapy blower, so it spills back into the pool.
Equipment: The pool runs on a full Pentair system — IntelliCenter automation with a salt chlorinator, a variable-speed IntelliFlo pump, a cartridge filter, and a Nirvana 140,000 BTU heat pump for year-round swimming. We added color-changing Pentair MicroBrite LED lights and a pair of Jandy laminar deck jets with LED accents.
Deck: The pool is surrounded by roughly 755 square feet of Stone-Mart leather-finish marble pavers in “Talya Gray,” with matching coping and a discreet deco-drain.
Screen enclosure: Over the deck we built a mansard-style pool cage, 35′ × 27′ and 9′6″ tall, with a 7-inch super gutter and two access doors, screened in 18/14 mesh.
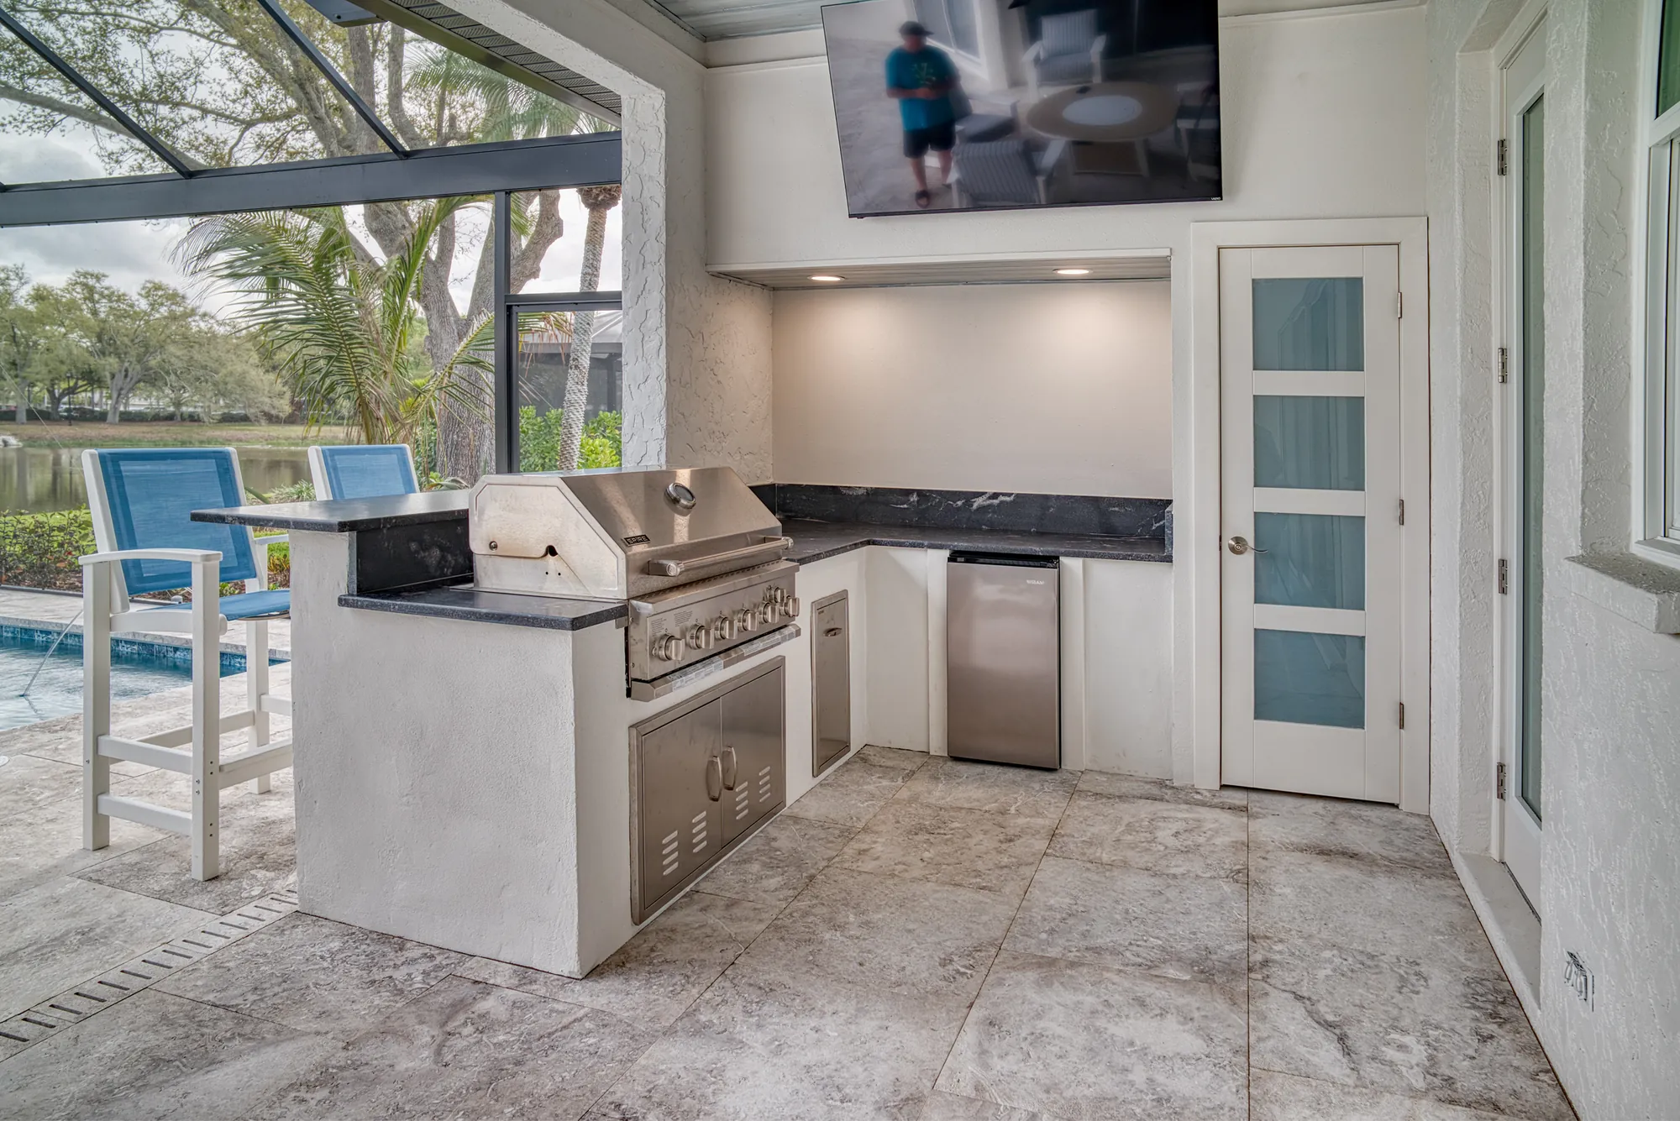
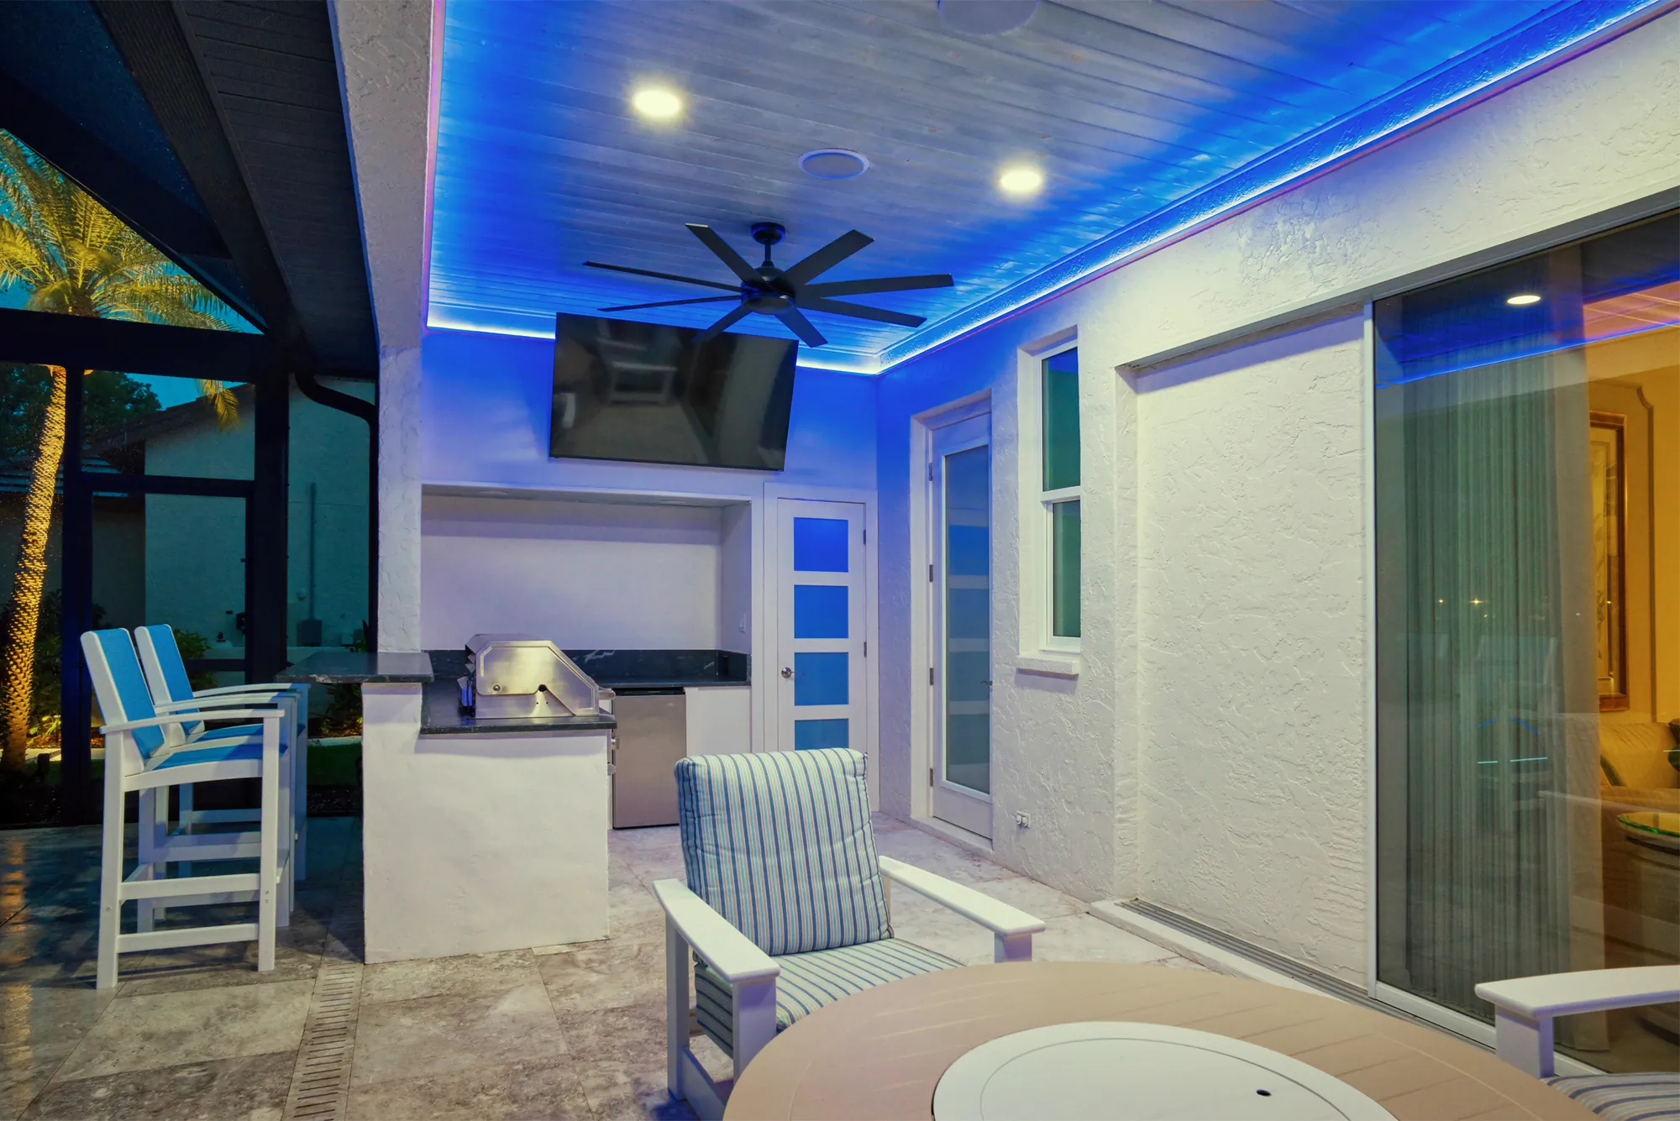
Outdoor kitchen: We finished the space with a three-module block-and-stucco outdoor kitchen topped in granite, featuring a 36-inch six-burner Spire grill, a stainless refrigerator, a trash drawer, concealed propane storage, and indirect LED lighting. LED landscape lighting and fresh sod, mulch, shrubs and irrigation tied the whole yard together.
Project Details
- Pool
- New gunite, ~315 sq ft, 8,200 gal, 3′6″–4′6″ depth, pebble interior finish, waterline tile
- Spa
- Raised spillover spa, 1,875 gal, with blower
- Deck
- ~755 sq ft Stone-Mart “Talya Gray” leather marble pavers, matching coping, deco-drain
- Screen enclosure
- Mansard style, 35′ × 27′ × 9′6″, 7″ super gutter, 2 doors, 18/14 screen
- Outdoor kitchen
- 3-module block/stucco, granite countertop, 36″ 6-burner Spire grill, fridge, trash drawer, propane storage, LED lighting
- Equipment
- Pentair saltwater automation (IntelliCenter), IntelliFlo VS pump, cartridge filter, Nirvana 140k BTU heat pump, MicroBrite LED lights, Jandy laminar deck jets
- Landscaping
- LED landscape lighting, sod, mulch, shrubs and irrigation
Behind the Build
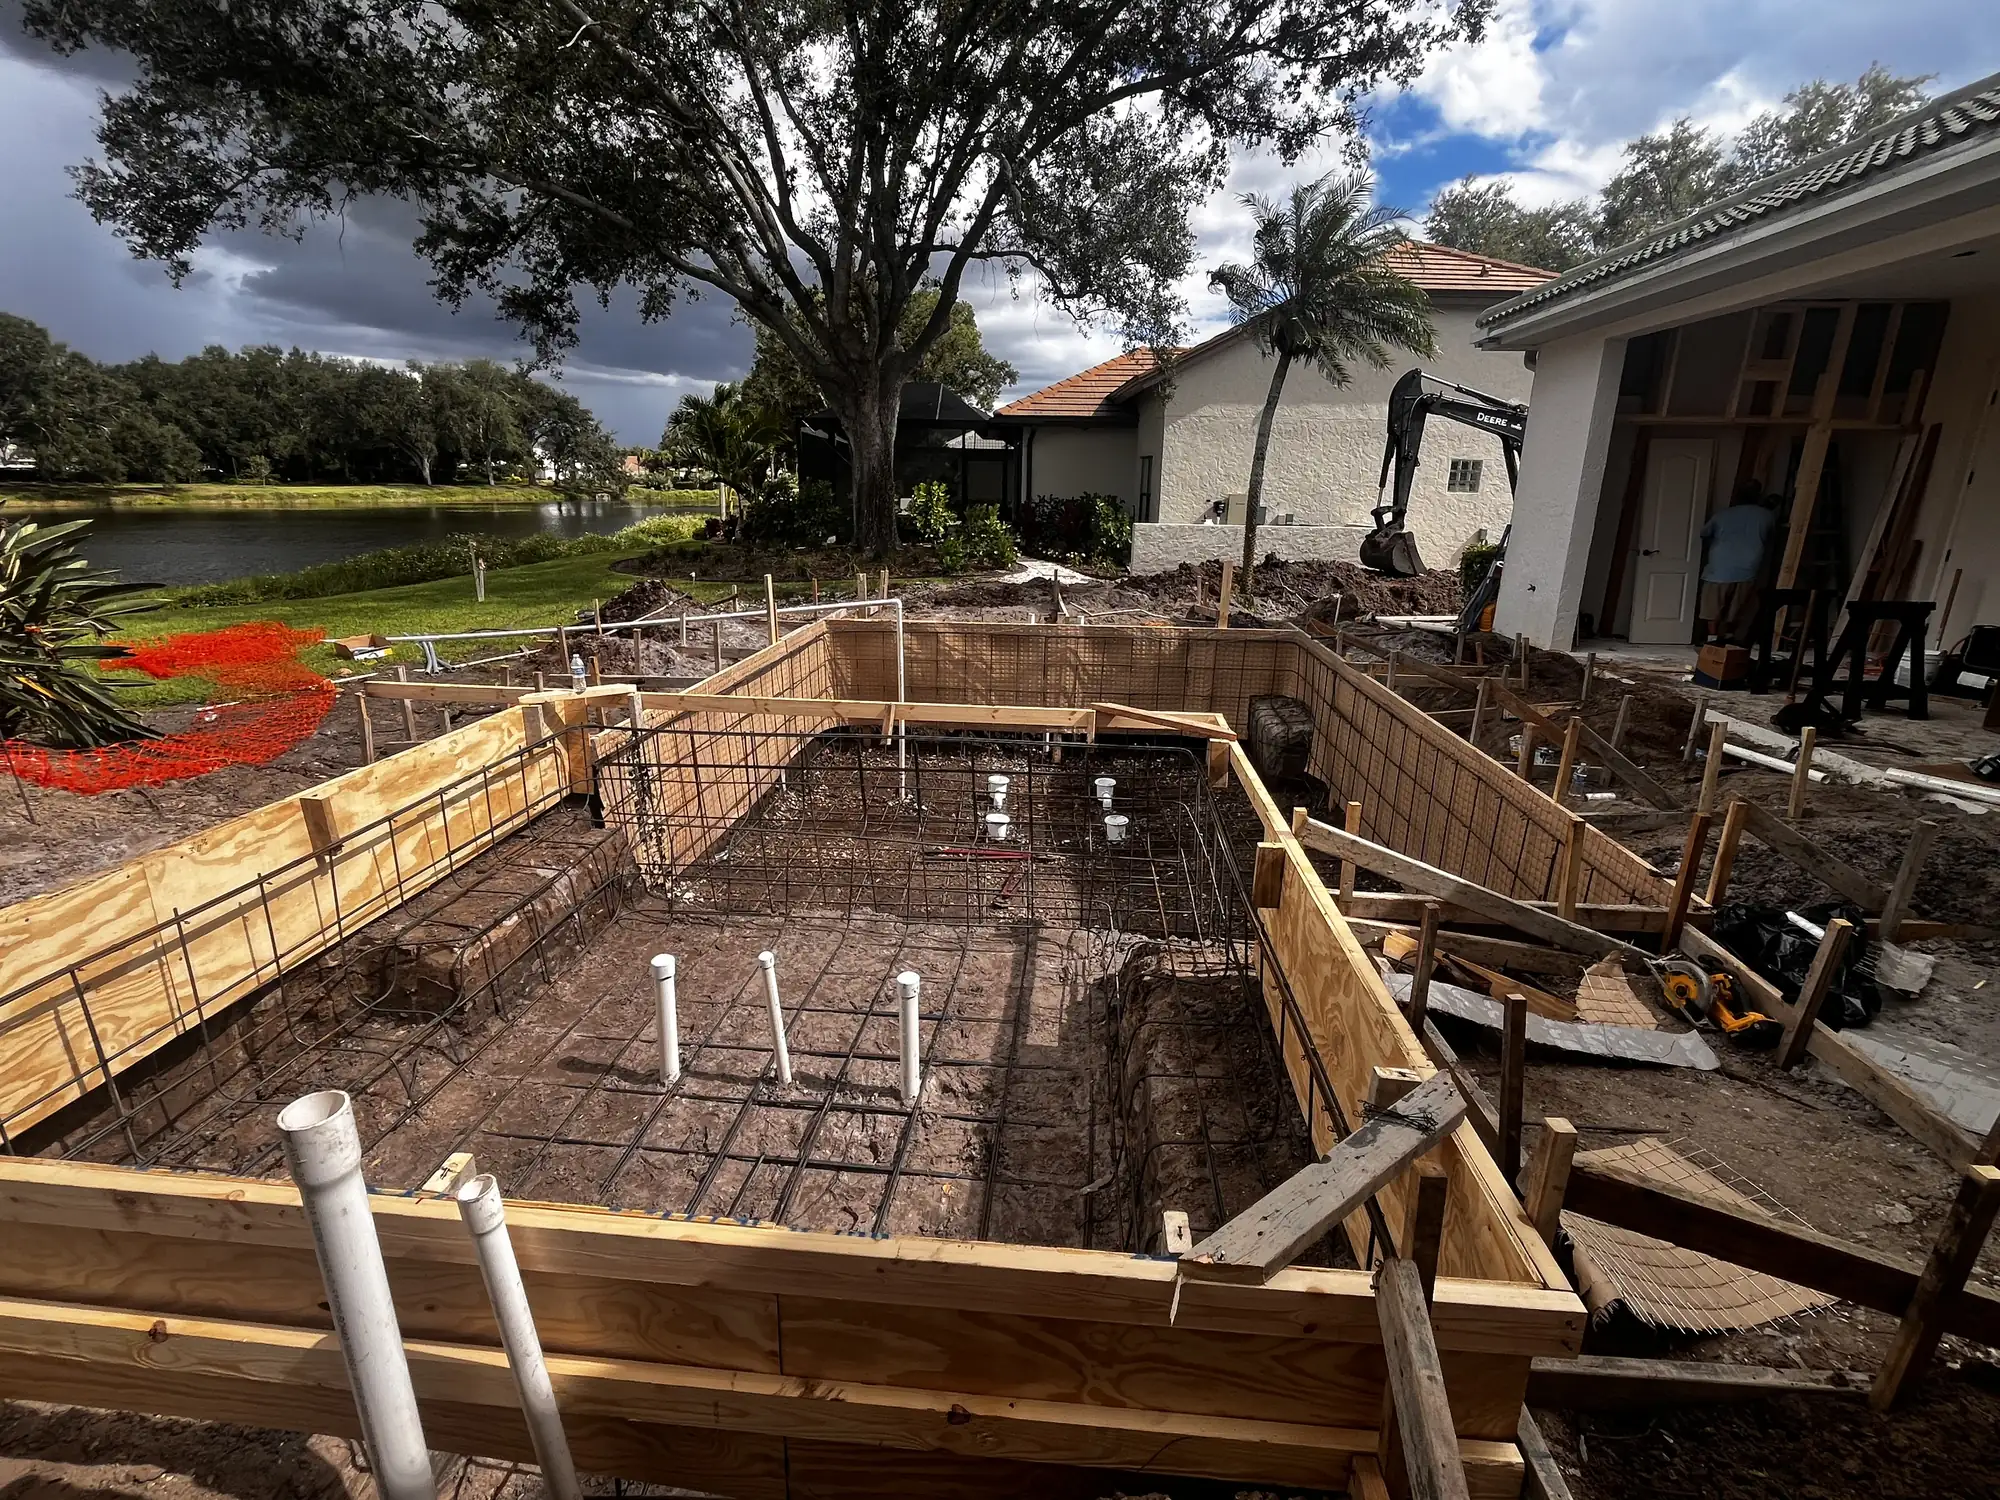
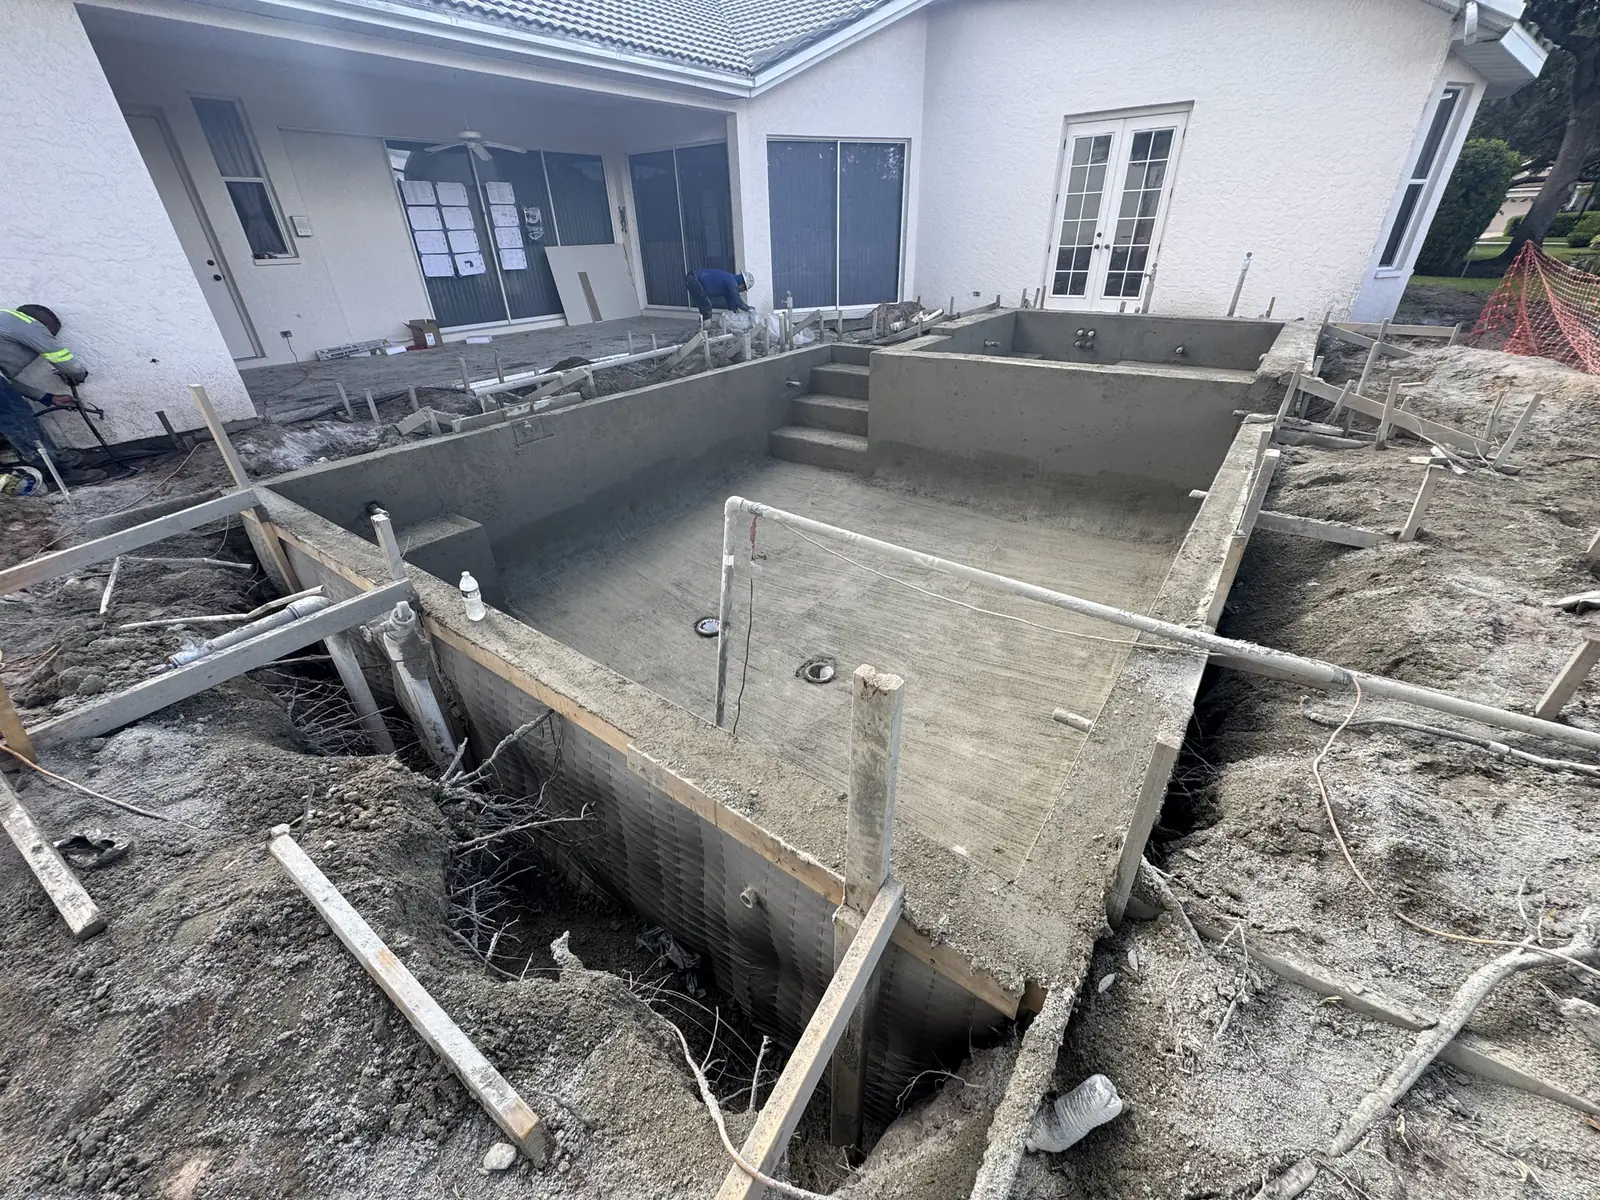
Design & Construction Progress
The Finished Project
The finished project is one cohesive outdoor living area where a saltwater pool and spillover spa, a shaded mansard enclosure, a marble-paver deck, and a full cooking-and-dining kitchen all work together in the same space.