
Pool Renovation, Spillover Spa & Outdoor Kitchen in Venice, FL
3D Design Walkthrough
The final 3D design for this Venice pool, spa and outdoor kitchen renovation. Renderings are illustrative; furniture and decor may differ from the finished project.
About This Project
- Pool Renovation
- New Spa
- Screen Enclosure
- Shellstone Deck
- Outdoor Kitchen
- Lighting
See the Transformation
Drag the handle to compare the space before and after.
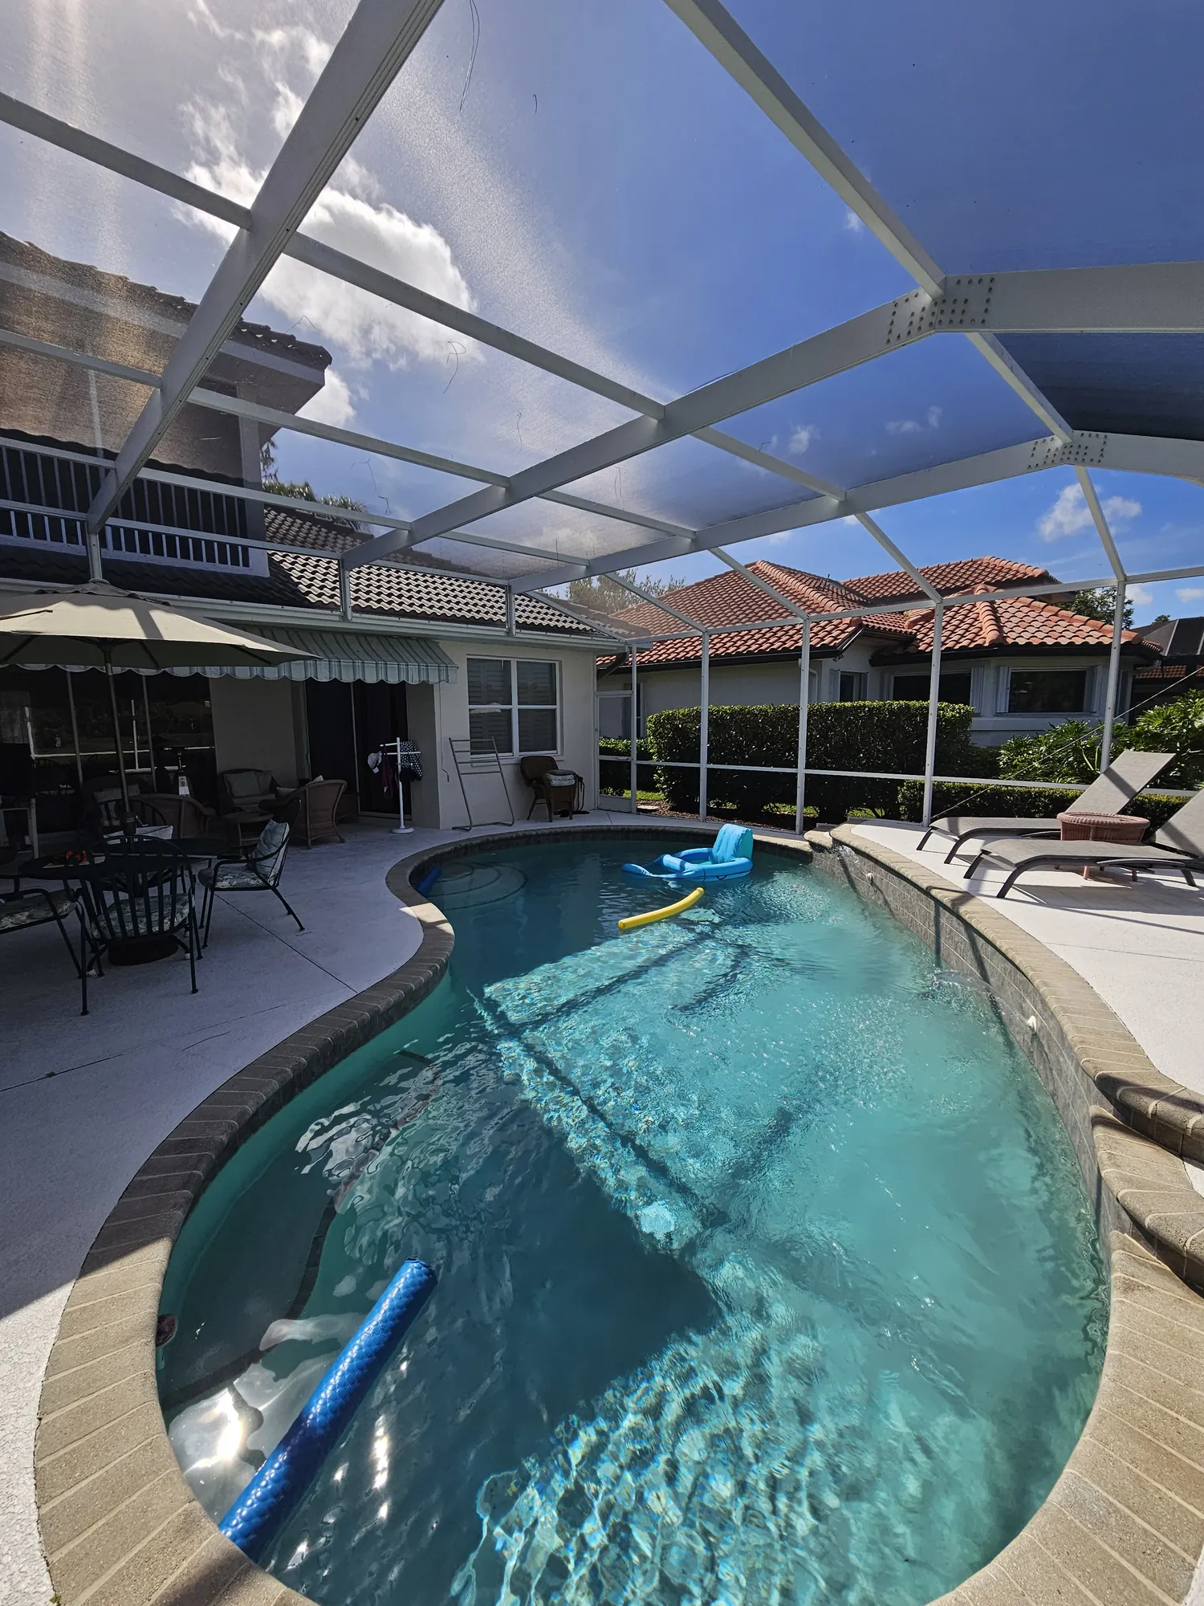
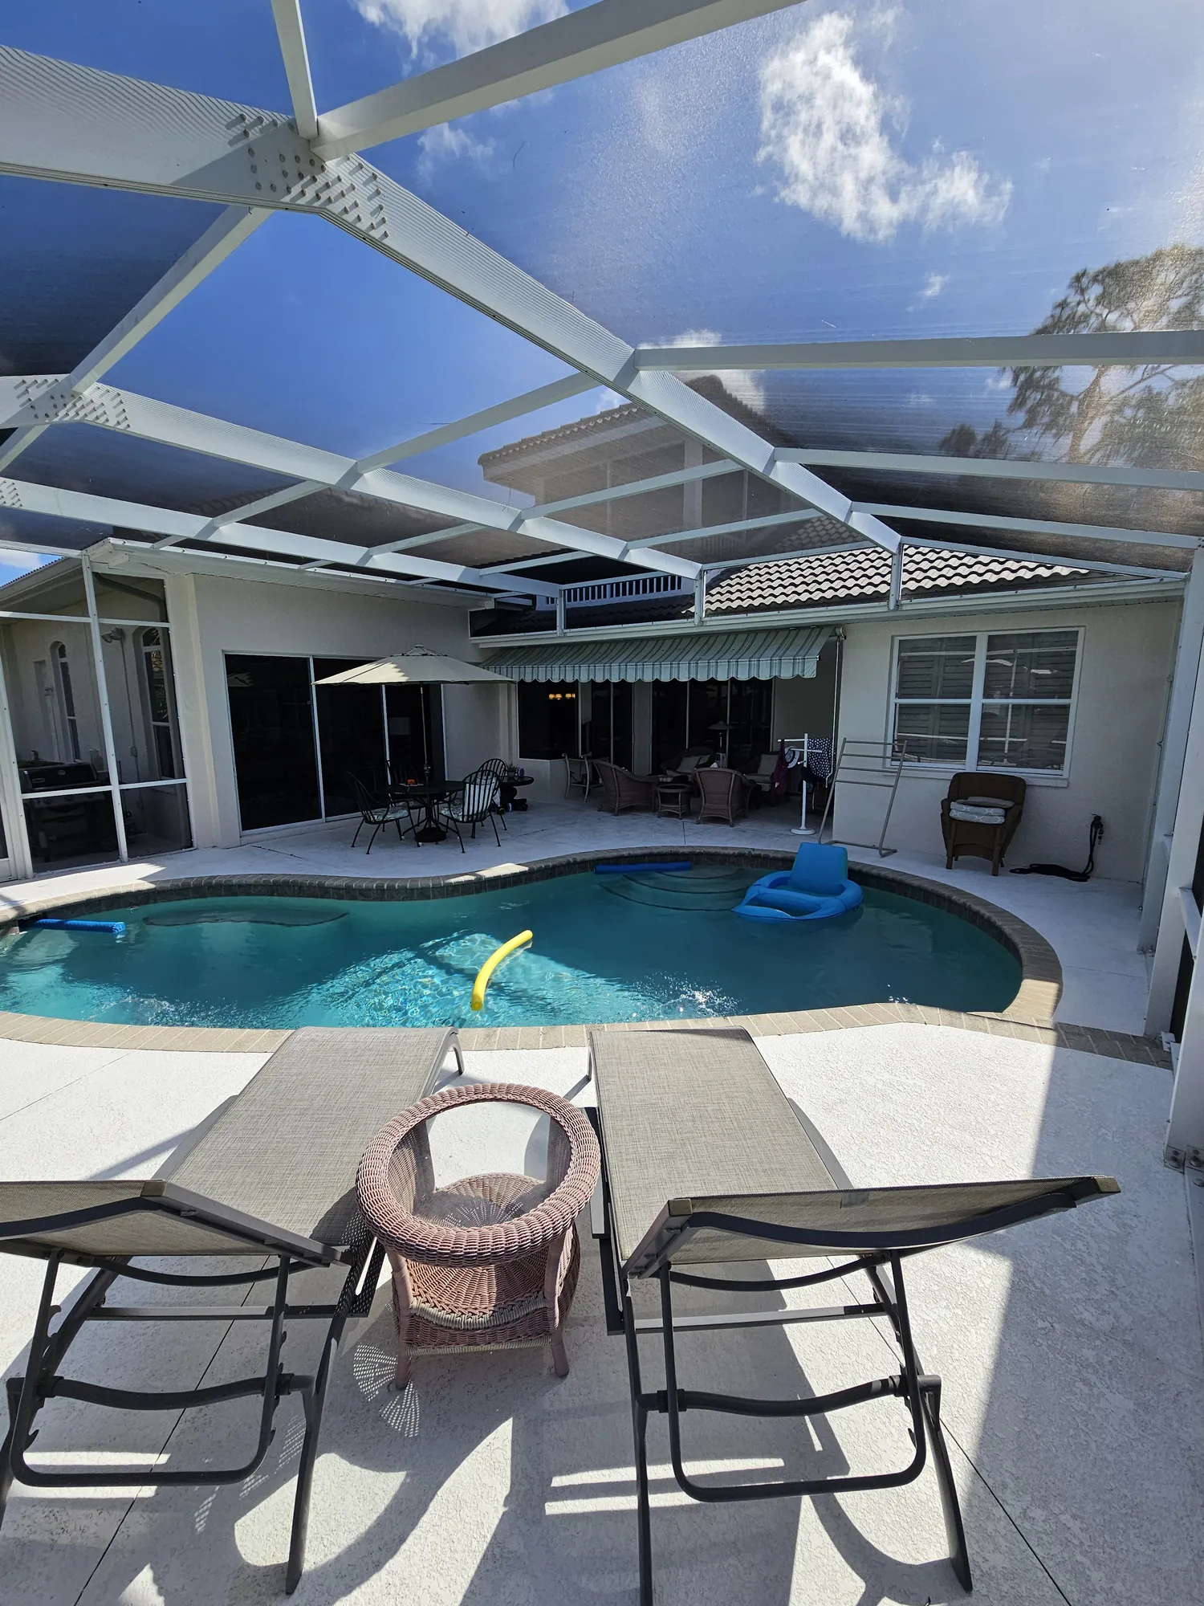
The Starting Point
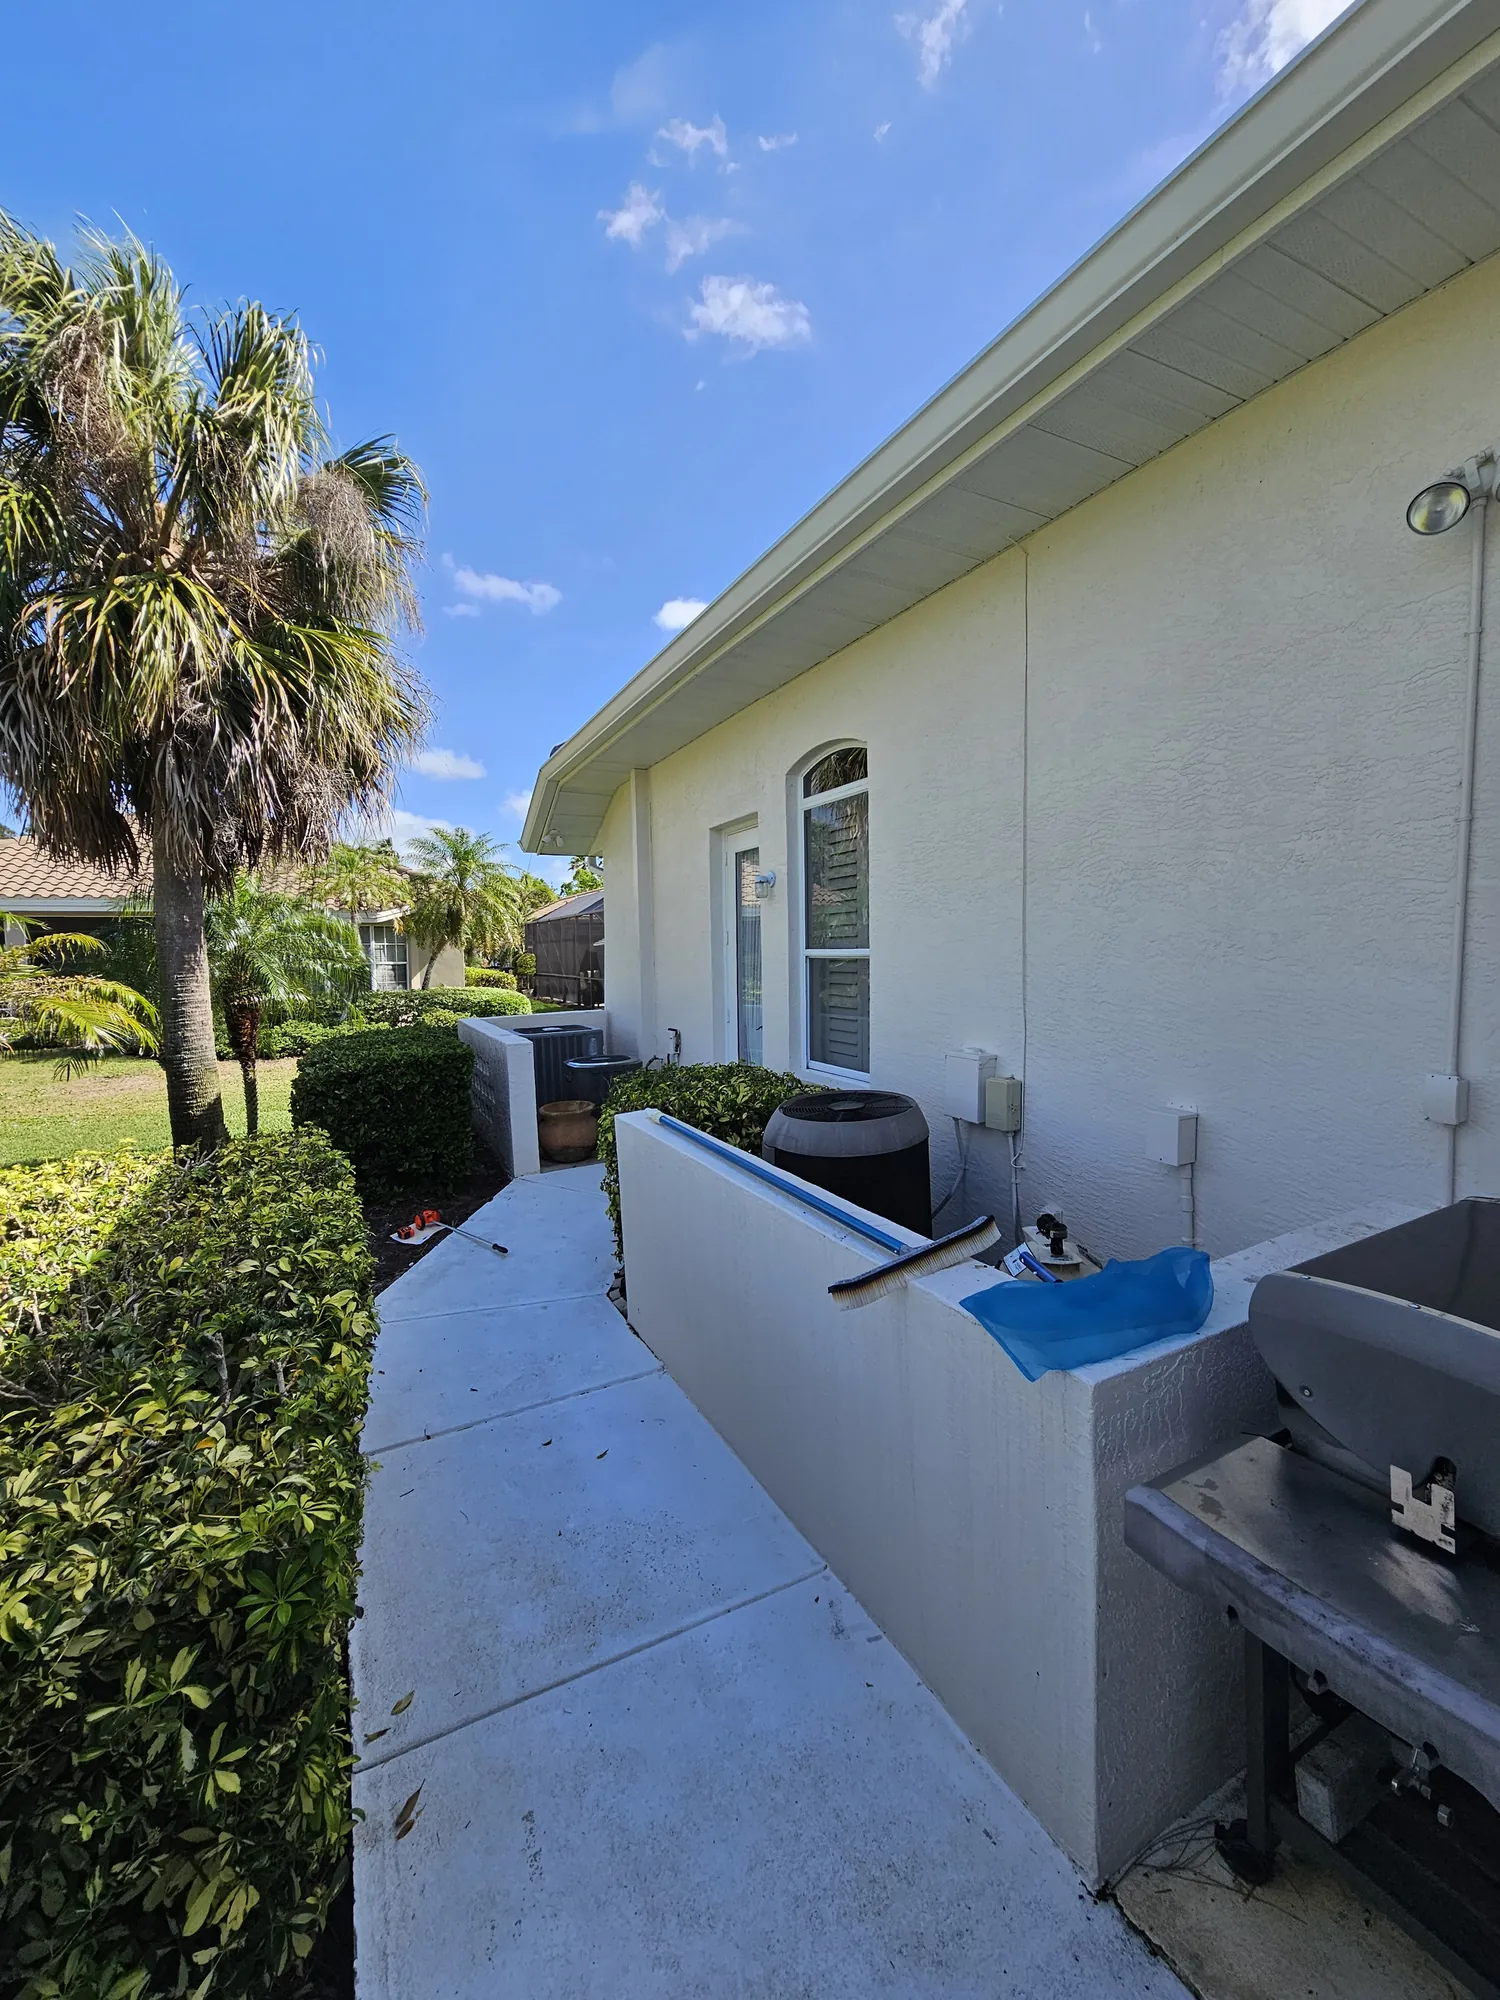
The homeowners came to us by referral. Their pool and pool deck were old and dated, the slab under their grill area was sinking, and the screen enclosure was due for replacement. They wanted to update the whole back pool area, add a spa, and add an outdoor kitchen for entertaining.
The trickiest part was adding a spa that spills over into the existing pool — tying new construction into an older pool so it looks like it was always meant to be there. The project also needed HOA approval and permitting, and a delay in the shellstone shipping from Turkey made scheduling a challenge.
What We Did
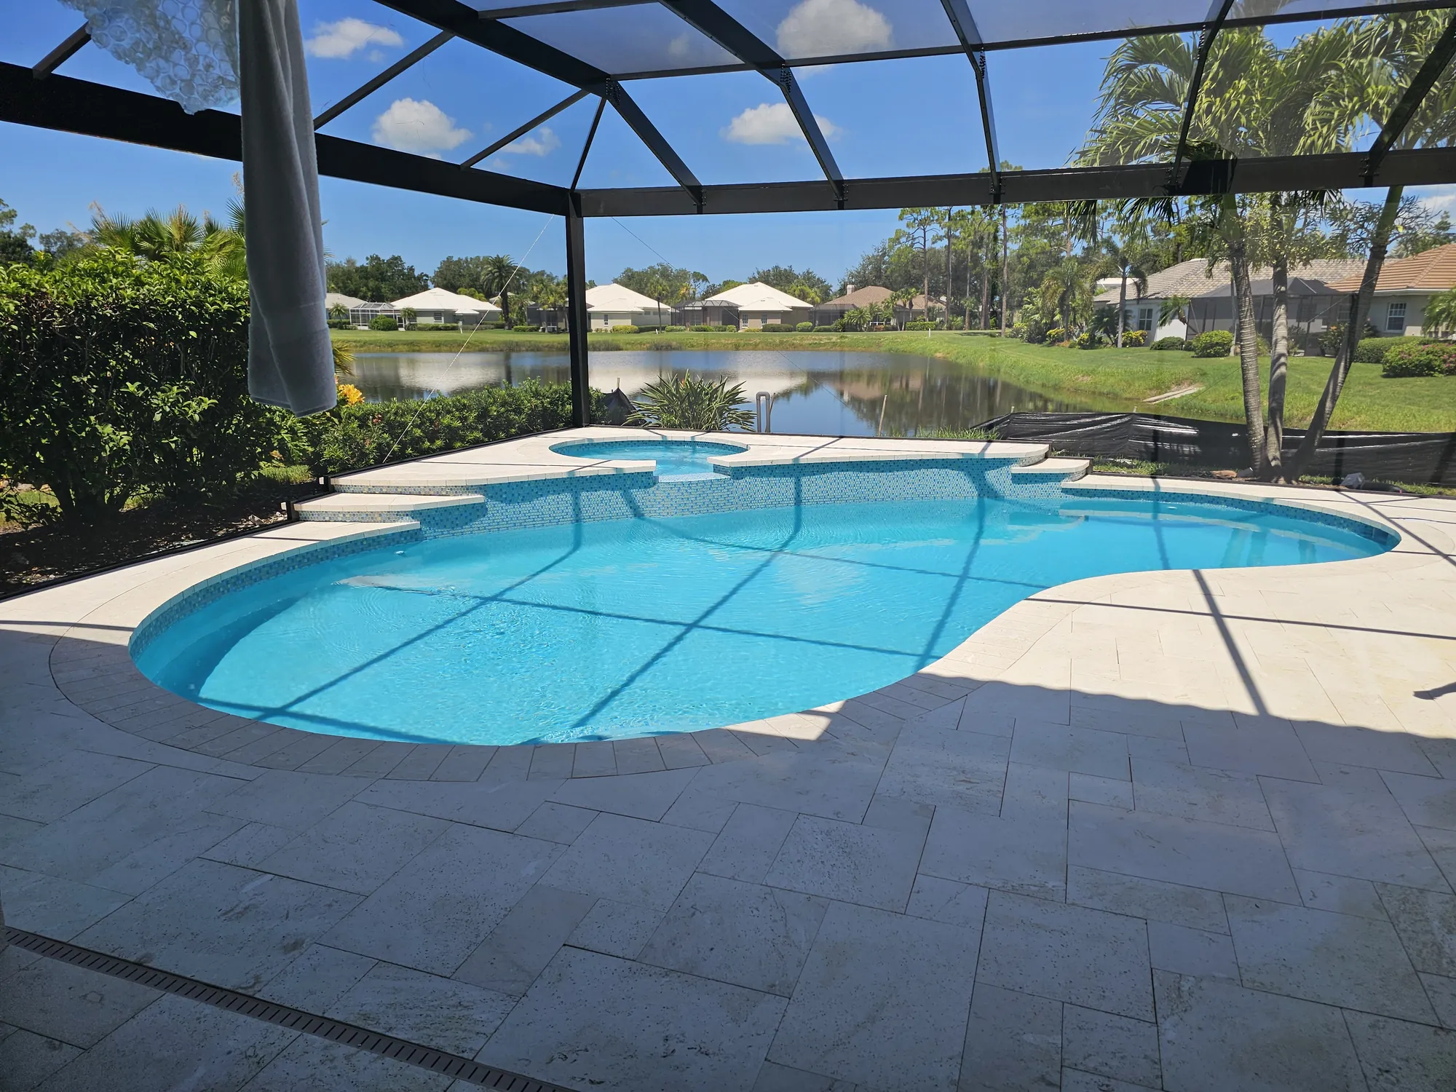
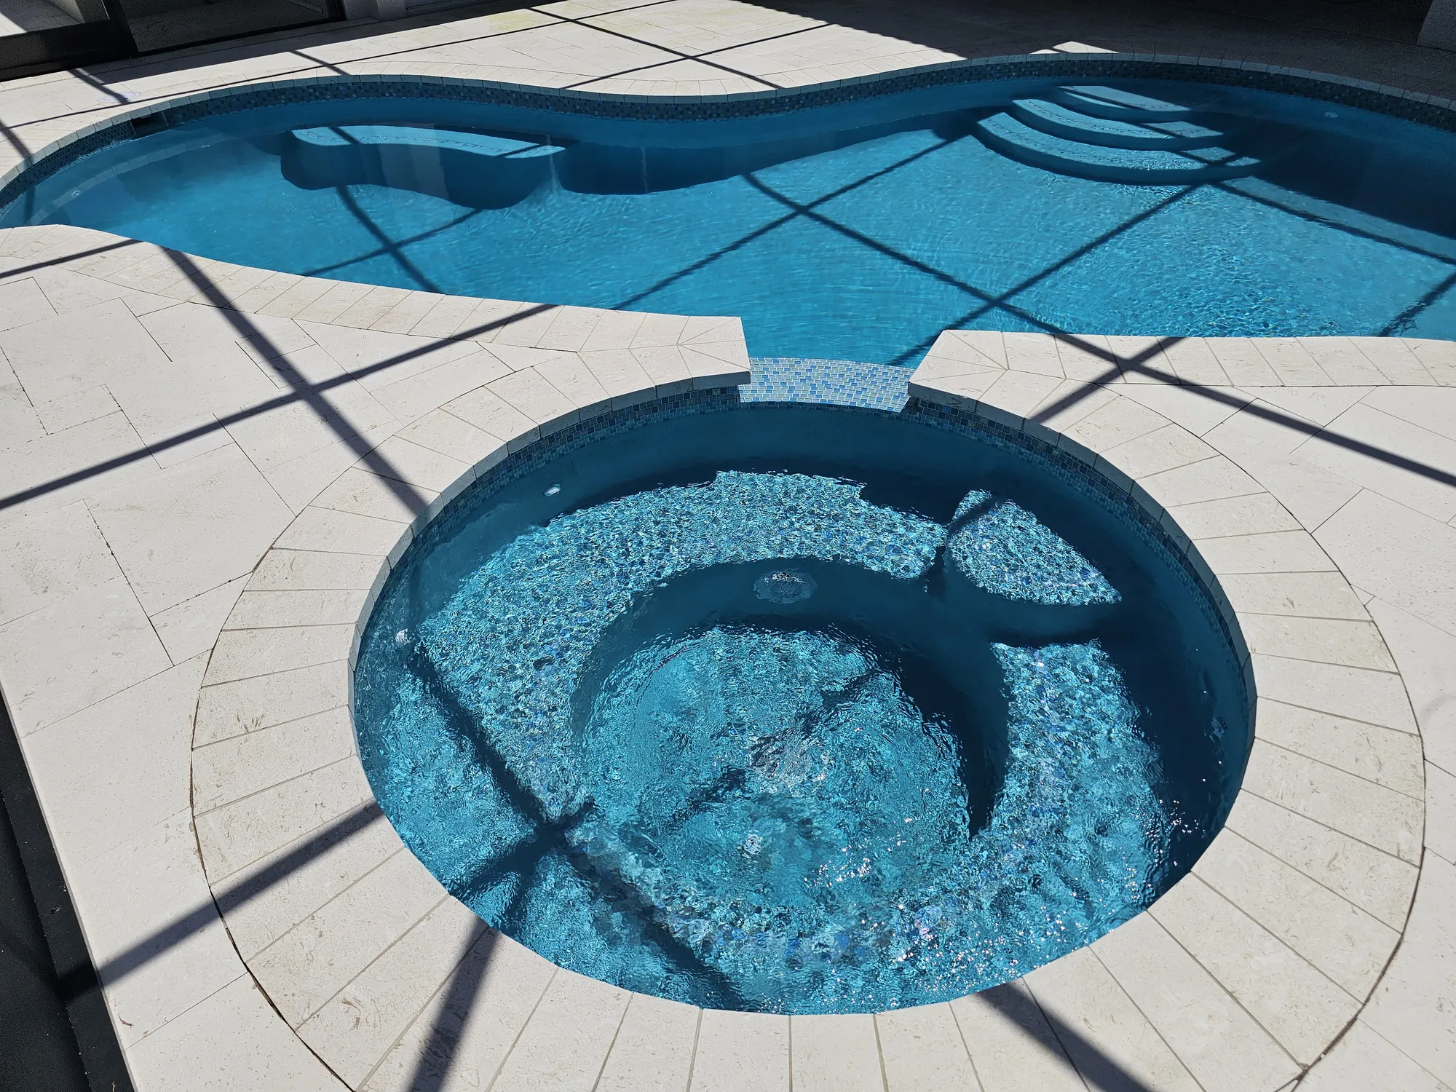
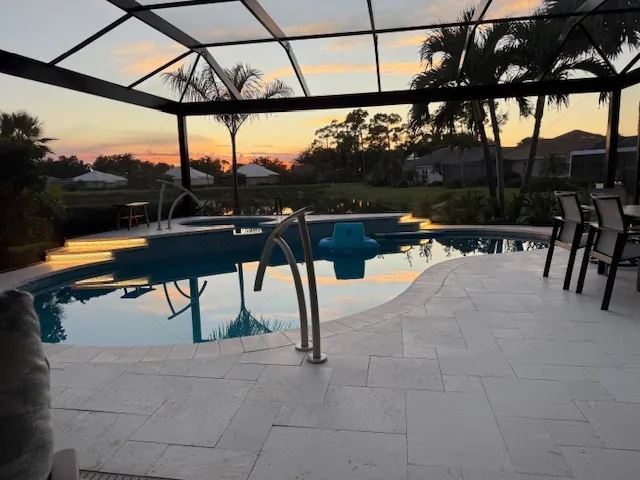
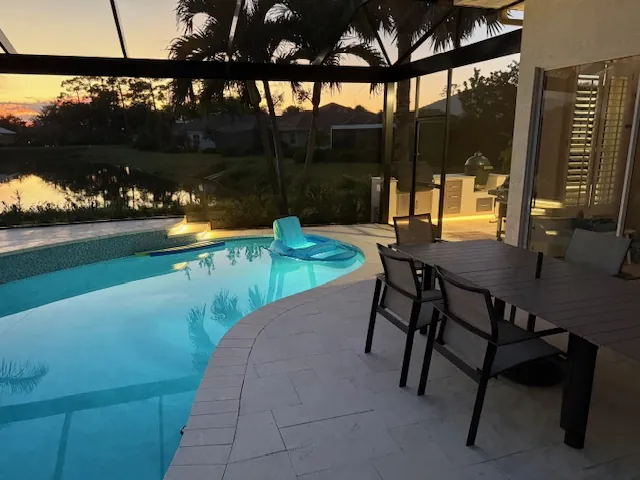
Pool & spa: We removed the old cage and built a new raised spa that overflows into the pool. We resurfaced the pool interior with a StoneScapes pebble finish, installed new Luvtile glass waterline tile, a new skimmer and new pool lighting, and added designer railings. New Pentair equipment — an IntelliFlo variable-speed pump, cartridge filter and IntelliCenter automation — lets the homeowners control the pool and spa from their phone.
Deck: We laid about 820 square feet of shellstone pavers imported from Turkey over the existing deck, carried the stone right to the pool edge with matching coping and all the way to the garage door, added a new deco drain, and re-poured the sinking slab in the grill area.
Screen enclosure: We built a new half-mansard panoramic cage (about 30′ × 30′) with a 7-inch super gutter and two doors, and caged in the 9′ × 10′ second-floor balcony with matching stone underfoot and code-required railing.
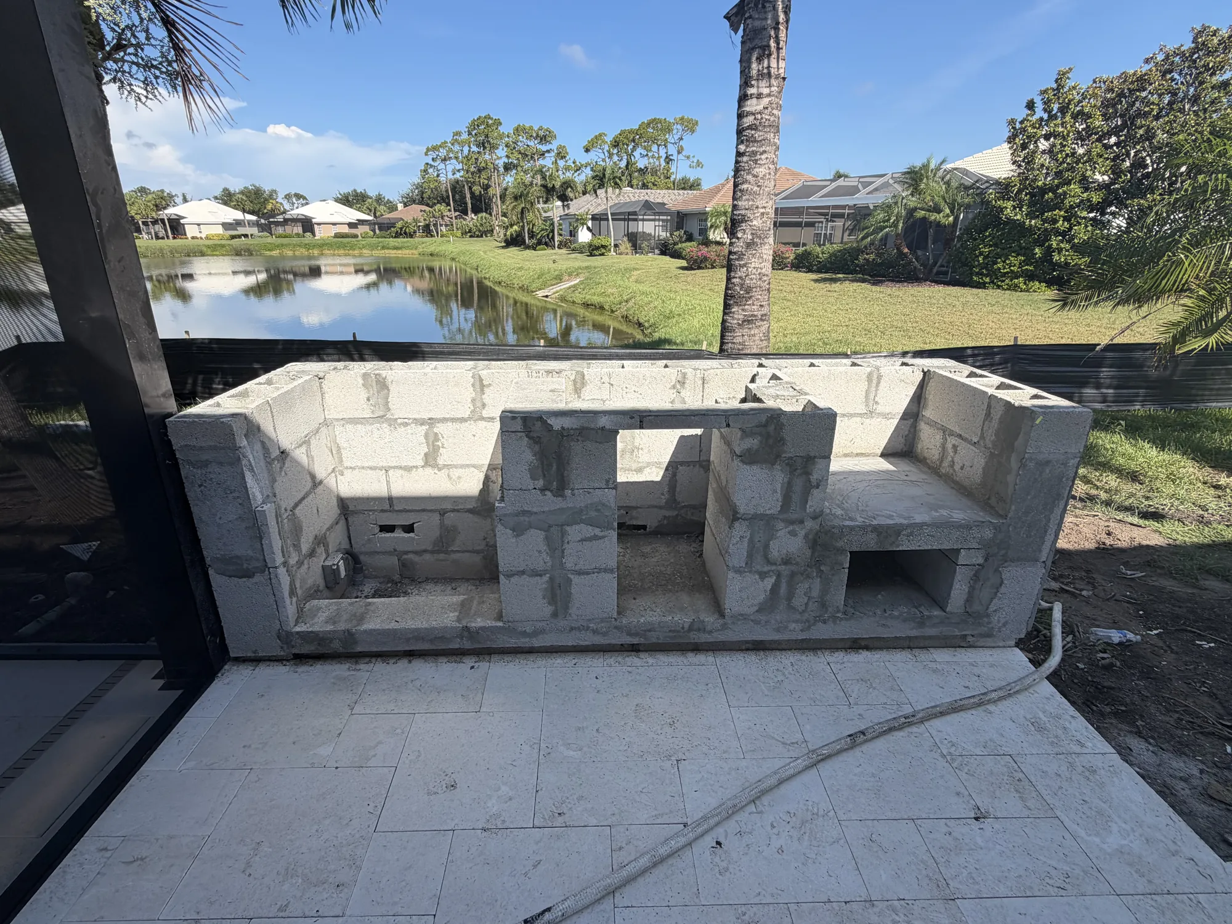
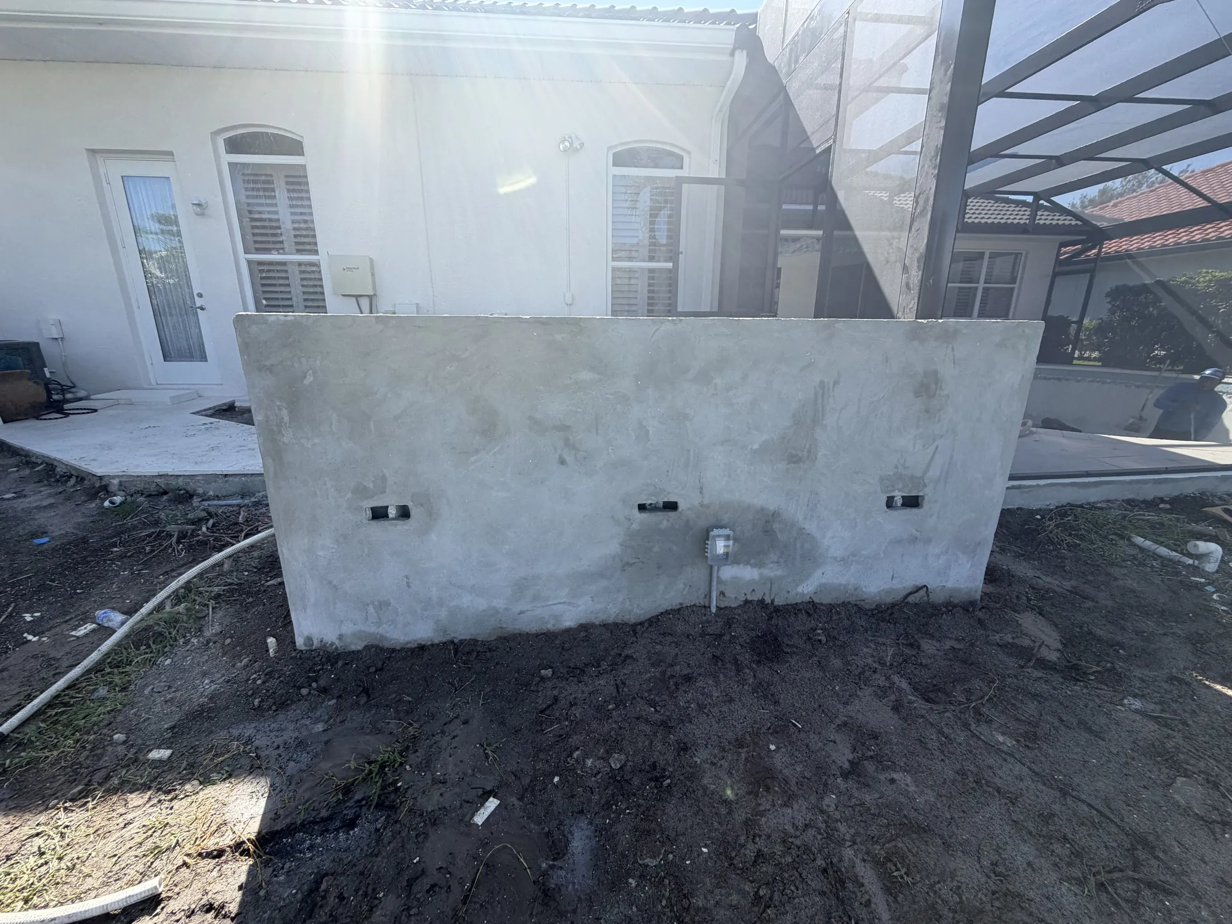
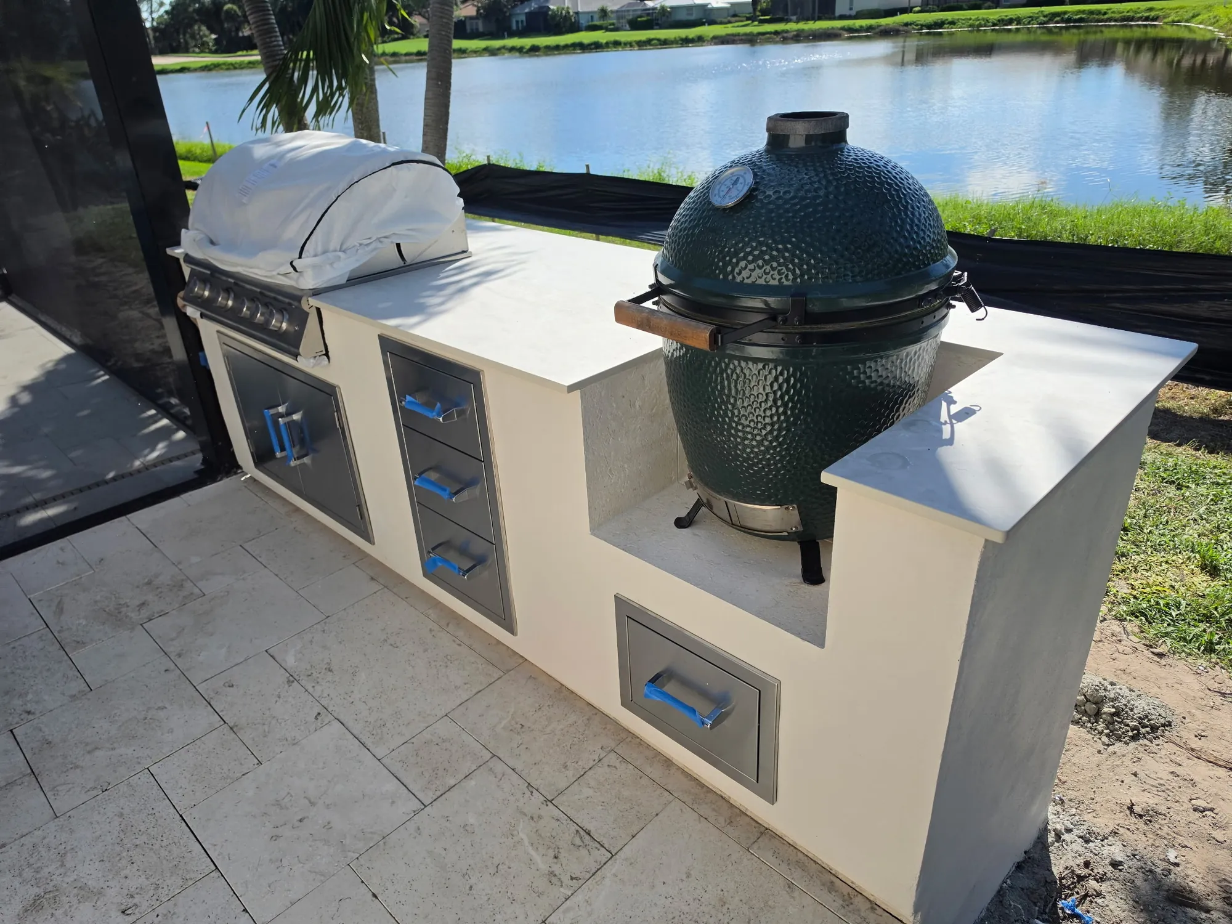
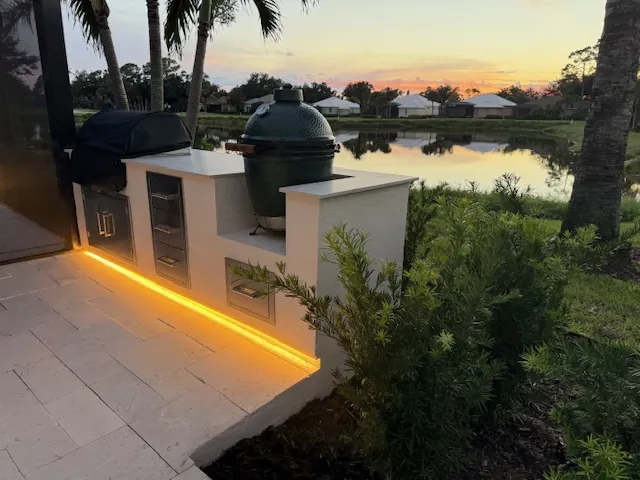
Outdoor kitchen: Built from block and stucco painted to match the house, the kitchen is topped in a Dekton countertop and fitted with a 32-inch Blaze grill, stainless doors and drawers, and a built-in spot for the homeowners’ own smoker. Indirect LED lighting runs under the kitchen and the pool deck steps for a warm glow after dark.
Project Details
- Pool & spa
- Pool resurfaced in StoneScapes pebble finish with new Luvtile glass waterline tile; new raised spa overflowing into the pool
- Equipment
- Pentair IntelliFlo VS pump, cartridge filter, IntelliCenter automation (phone control)
- Deck
- ~820 sq ft shellstone pavers imported from Turkey, matching coping, deco drain
- Screen enclosure
- Half-mansard panoramic cage ~30′ × 30′, 7″ super gutter, 2 doors, caged 9′ × 10′ balcony
- Outdoor kitchen
- Block & stucco, Dekton countertop, 32″ Blaze grill, stainless doors & drawers, smoker station
- Lighting
- Indirect LED under the kitchen and pool deck steps
- Approvals
- HOA approved and permitted
Behind the Build
Design & Construction Progress
The Finished Project
The finished space is a timeless design with seamless indoor-to-outdoor living — and, as our crew put it, the job looks like it has always been there, perfectly fit to the space. The homeowners love the area and use it to entertain.
Client Review
“Very happy with our pool renovation which included adding a spa and new outdoor kitchen. Any issues that we had were addressed promptly and professionally. Dave and his crew were very easy to work with.”